 Miller Real Estate Team · REMAX Professionals
MLS® 1052108
Just Listed
8508 Emard Terr
North Saanich, BC · V8L 1K3
5 Beds
3 Baths
2,509 sqft
1.12 ac
Built 1972
5 Days on Market
About this home
North Saanich Living, Reimagined.
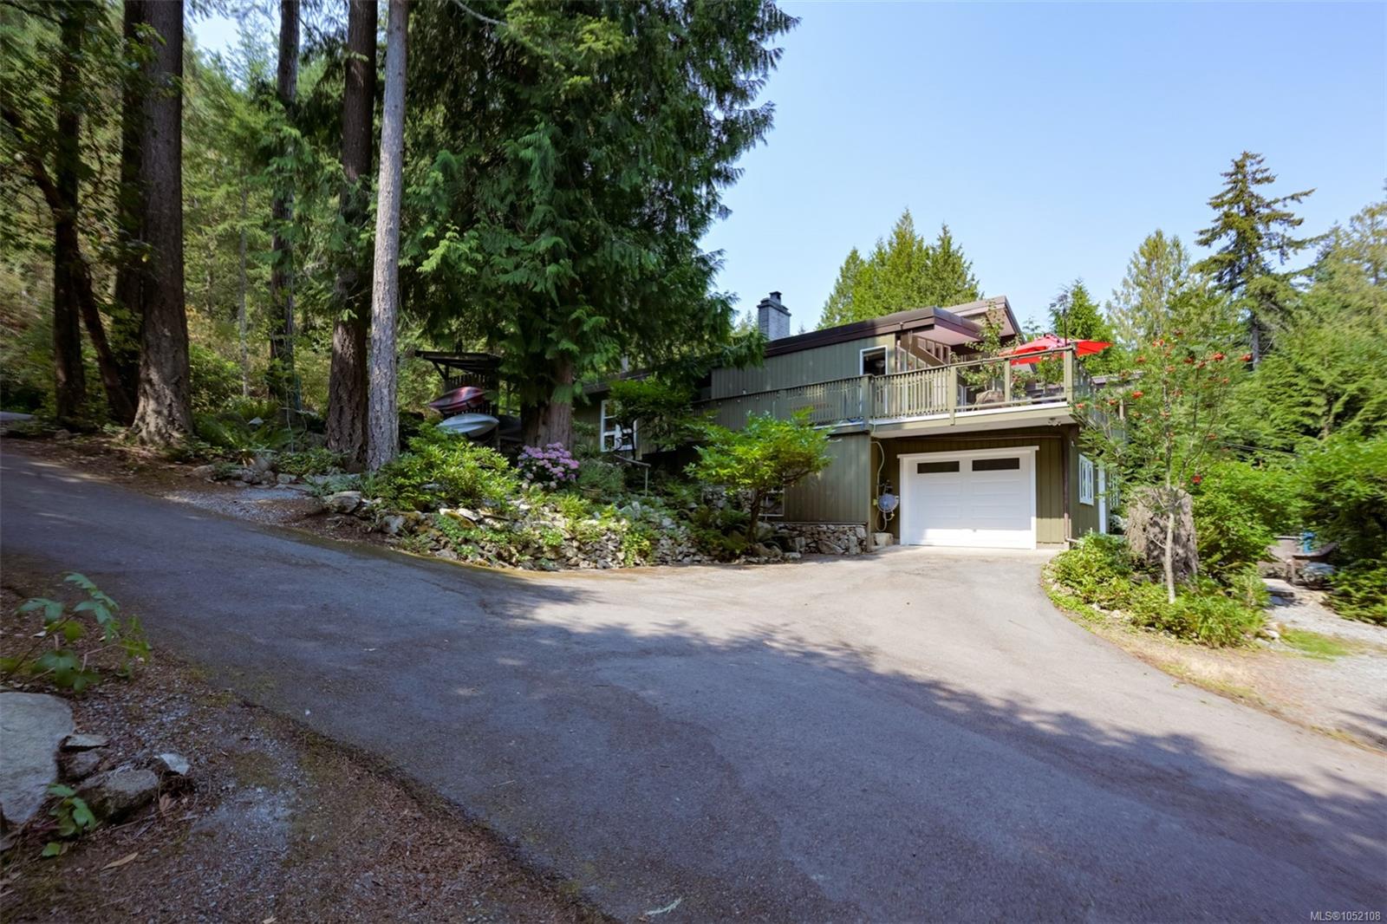
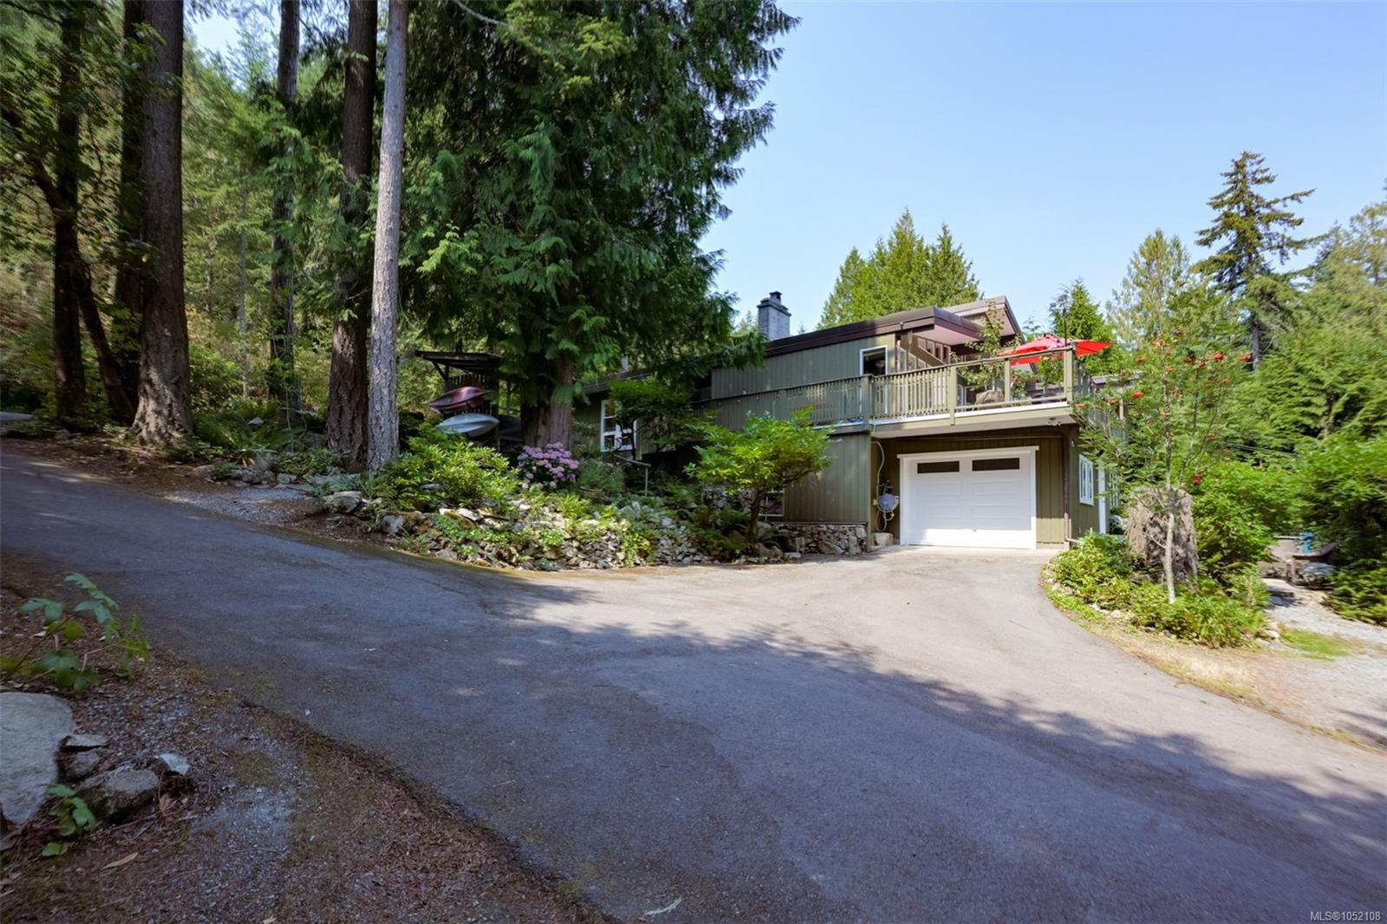
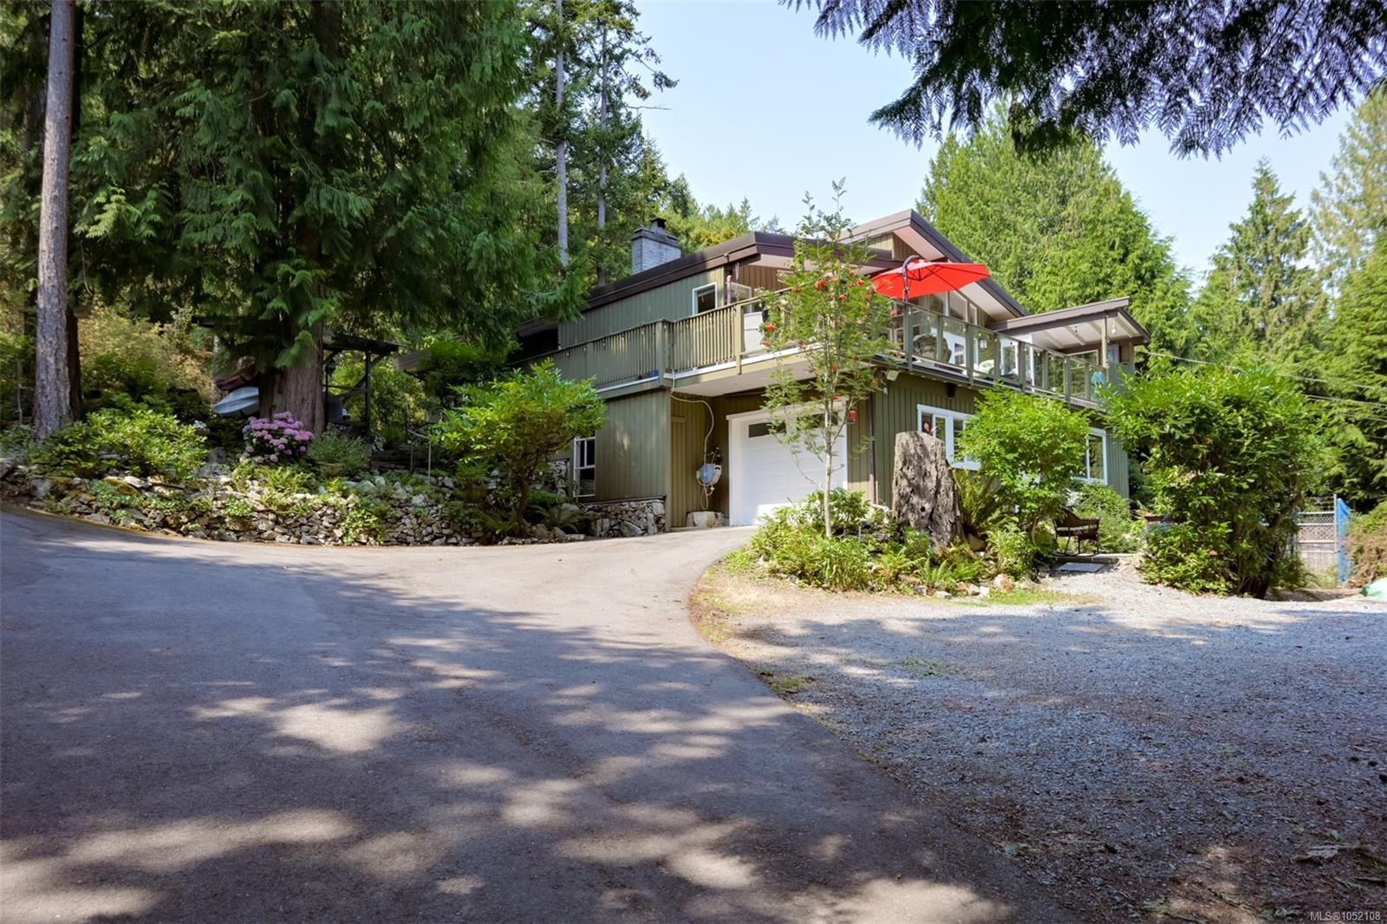
A forest retreat with everyday convenience close at hand. Set on over an acre backing onto Quarry Park, this distinctive post-and-beam home pairs mid-century character with a beautiful natural setting. Soaring vaulted ceilings create an airy, spacious feel, while the sundeck invites you to relax and enjoy the surroundings.
Enjoy easterly views and beautiful sunrise from the living room, with wooded surroundings providing a wonderful sense of privacy. The main home offers three bedrooms and two bathrooms with additional accommodation in the suite below. The upper portion of the property is forested with possibilities for a carriage home or subdivision (subject to zoning and municipal approvals). Close to Panorama Recreation Centre and nearby amenities, you can feel tucked away in nature while remaining connected to everything you need. This is a special opportunity to enjoy the home today and consider what tomorrow might bring.
Enjoy easterly views and beautiful sunrise from the living room, with wooded surroundings providing a wonderful sense of privacy. The main home offers three bedrooms and two bathrooms with additional accommodation in the suite below. The upper portion of the property is forested with possibilities for a carriage home or subdivision (subject to zoning and municipal approvals). Close to Panorama Recreation Centre and nearby amenities, you can feel tucked away in nature while remaining connected to everything you need. This is a special opportunity to enjoy the home today and consider what tomorrow might bring.
The Gallery
Step Inside
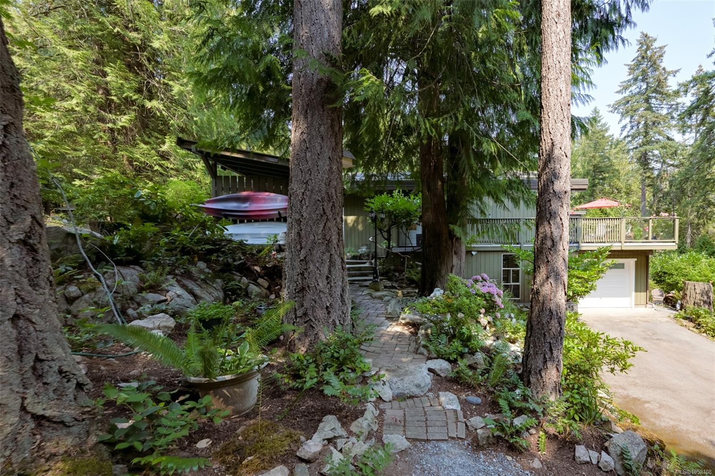
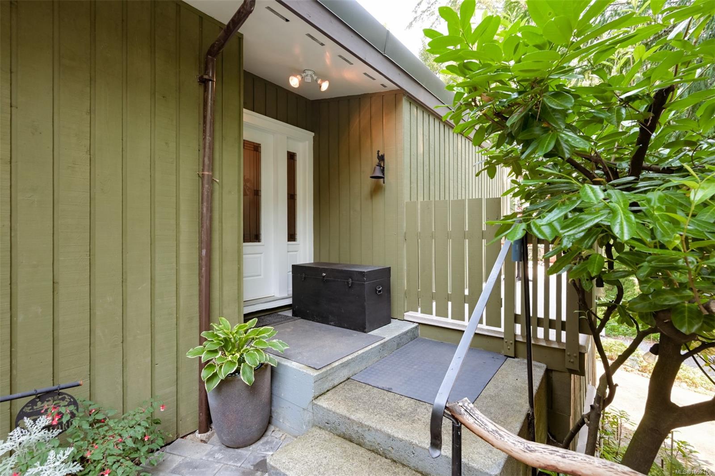
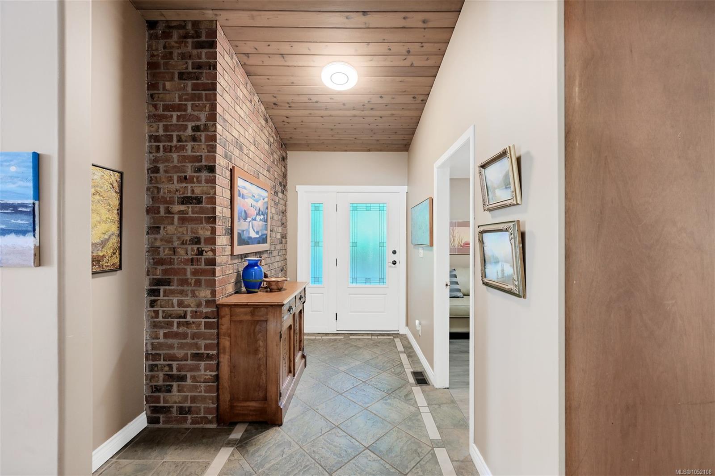
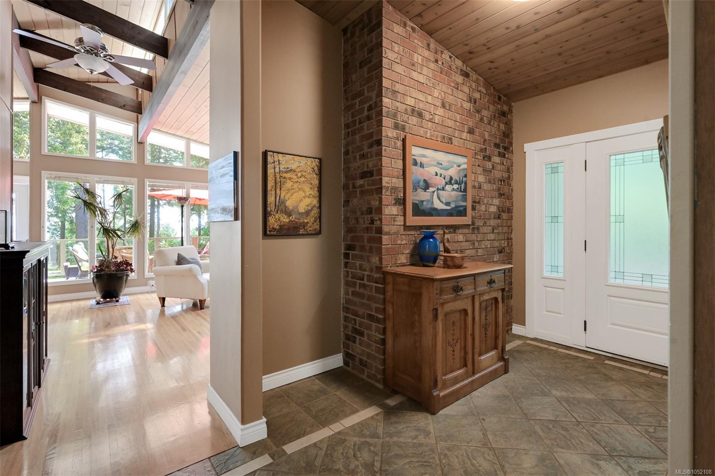
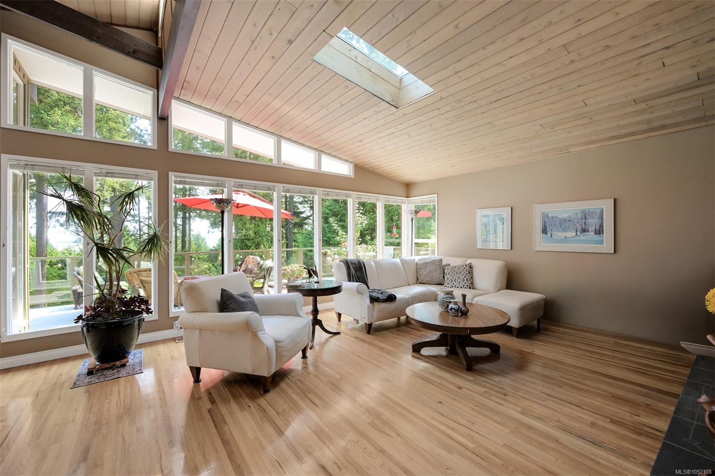
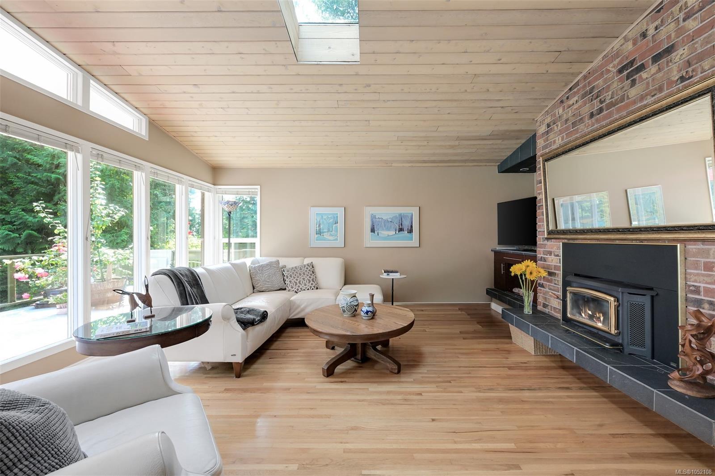
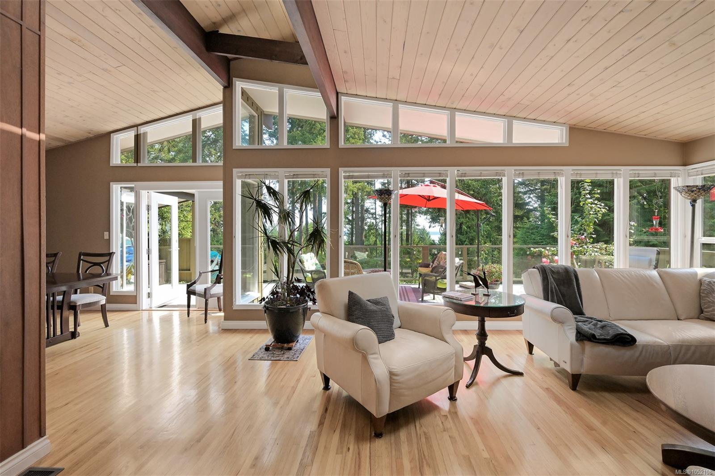
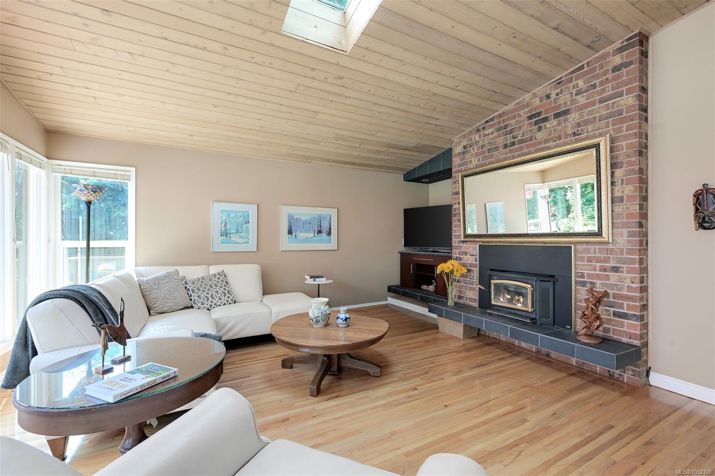
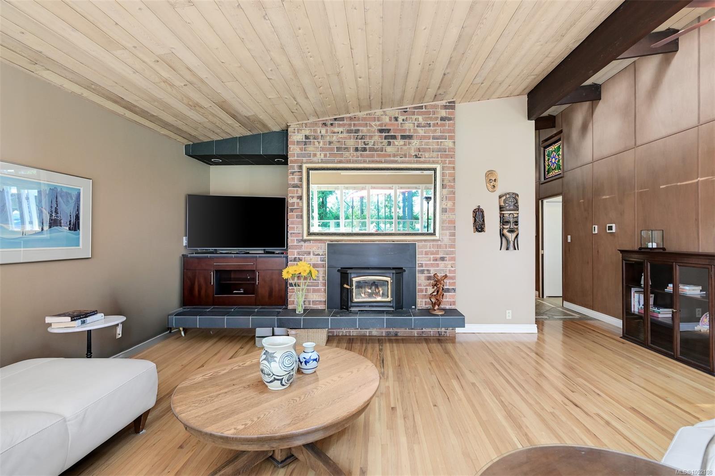
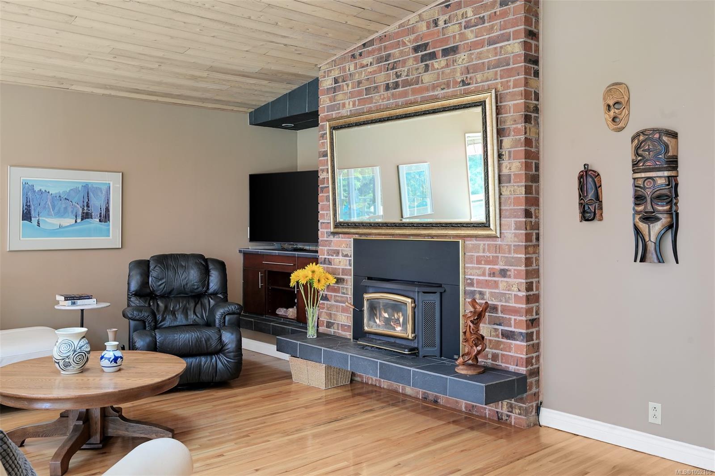
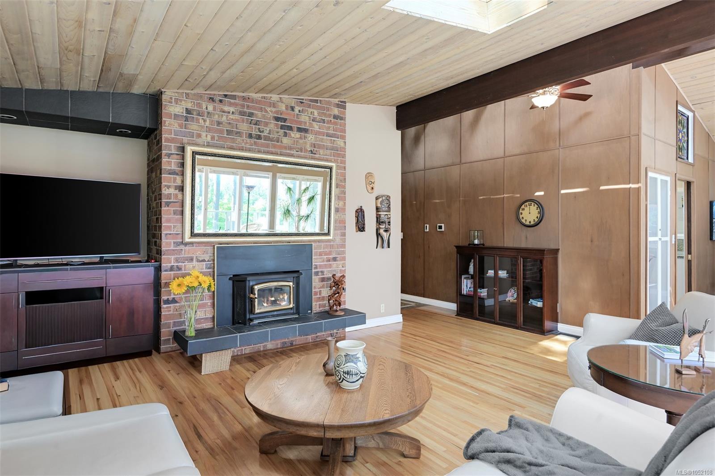
A forest retreat with everyday convenience close at hand.
The Details
Property Highlights
Bedrooms
5
Bathrooms
3
Living Area
2,509 sqft
Year Built
1972
Lot Size
1.12 acres
Building Type
House
Cooling
Air Conditioned
Fireplace
Parking
6
View
Mountain view, Ocean view
Room By Room
Inside the Floor Plan
Bathroom
Level: Main level
Dimensions: 3-Piece
Bedroom
Level: Main level
Dimensions: 10 ft x 10 ft
Bedroom
Level: Main level
Dimensions: 12\' x 10\'
Dining room
Level: Main level
Dimensions: 14\' x 10\'
Ensuite
Level: Main level
Dimensions: 4-Piece
Entrance
Level: Main level
Dimensions: 15 ft x 6 ft
Kitchen
Level: Main level
Dimensions: 11 ft x 16 ft
Living room
Level: Main level
Dimensions: Measurements not available x 16 ft
Patio
Level: Main level
Dimensions: 12 ft x 7 ft
Primary Bedroom
Level: Main level
Dimensions: 14\' x 10\'
Location
On the Map
Schedule a Private Showing
Let's tour 8508 Emard Terr.
Reach out directly to the Miller Real Estate Team. We'll arrange a private viewing, answer your questions, and walk you through everything this home has to offer.
Miller Real Estate Team
REMAX Professionals
Nanaimo, British Columbia