 Miller Real Estate Team · REMAX Professionals
MLS® 1051763
Just Listed
7371 Lakefront Dr
Lake Cowichan, BC · V0R 2G1
3 Beds
3 Baths
2,524 sqft
0.36 ac
Built 2020
Listed Today
About this home
Lake Cowichan Living, Reimagined.
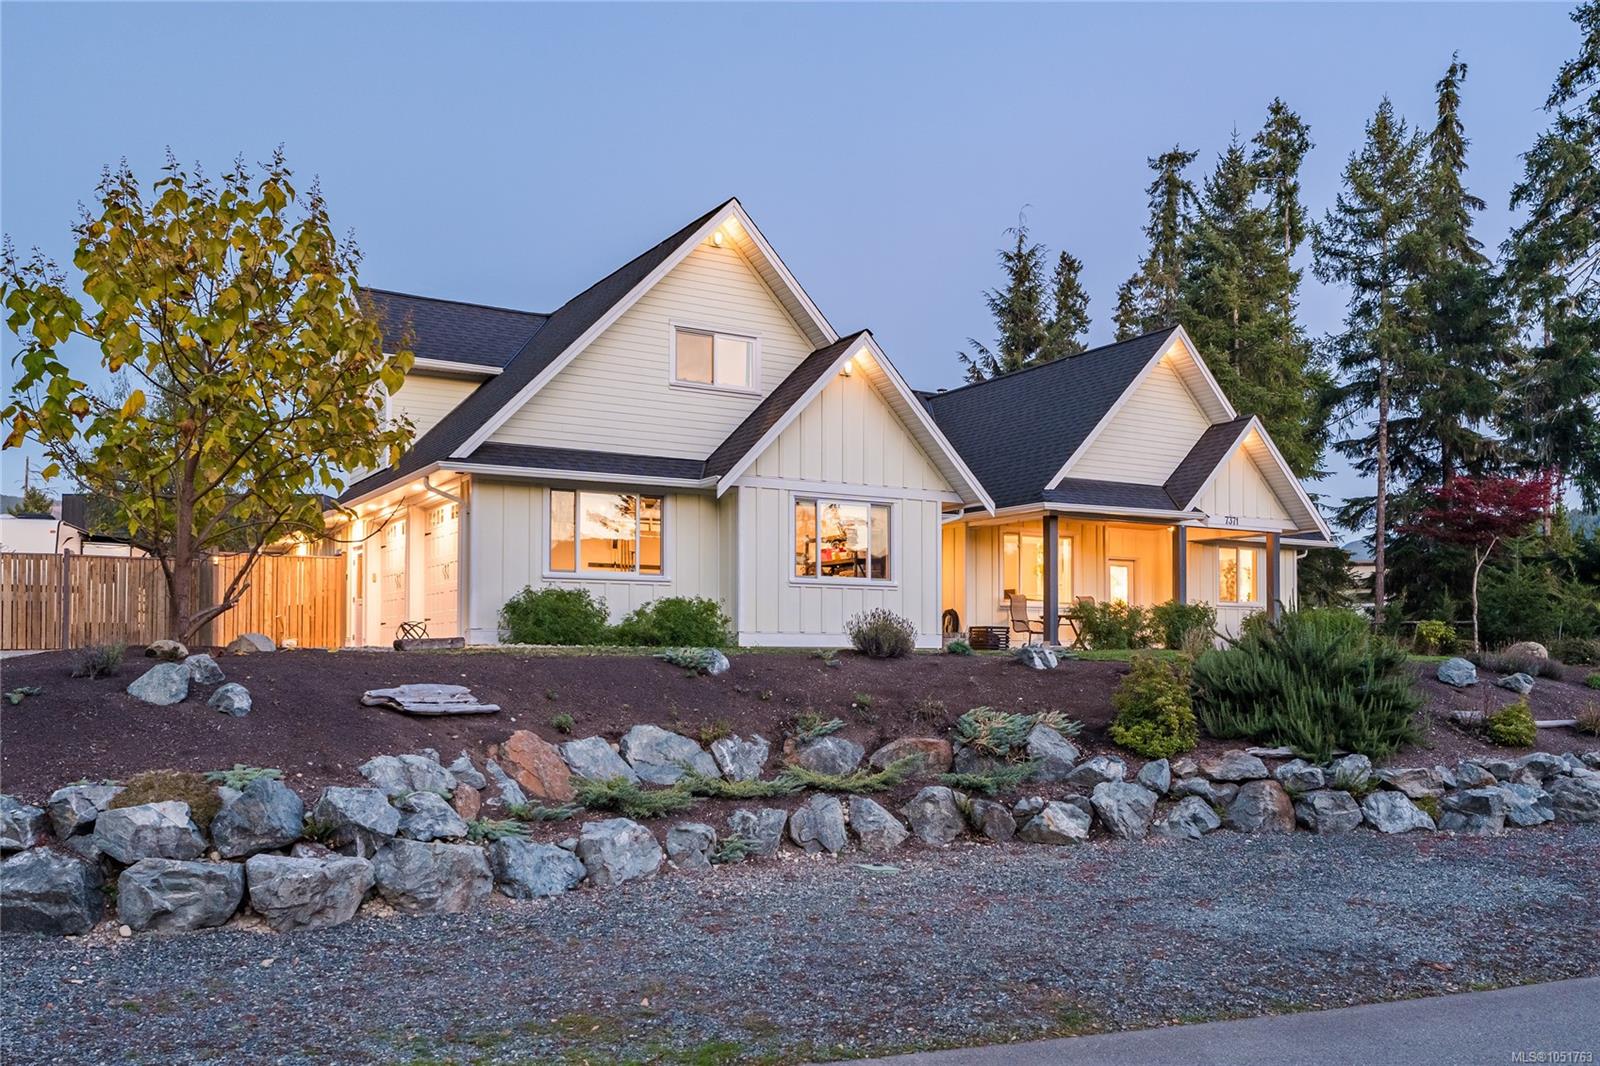
Nearly new and move-in ready in sought-after Woodland Shores, this 2020-built home on a landscaped 0.36-acre lot sits just across from Cowichan Lake, with lake-view glimpses and exclusive access to moorage at the community marina. Main-level living offers an open great room with wood stove and hardwood floors, and a bright kitchen with quartz counters, gas range and peninsula seating. The primary suite has a walk-in closet and spa ensuite with infrared sauna, plus two more bedrooms on the main and a bonus room and bath upstairs. The covered patio with wood-burning fireplace steps down to the pool deck and above-ground pool, and the back gate opens to a park and playground. Extras include solar, heat pump with A/C, oversized double garage, RV parking, a she-shed and a huge 2,000+ sq ft walk-in crawl space with workshop. Stroll to lake access and trails, minutes to the Town of Lake Cowichan. An ideal year-round home or lakeside getaway.
The Gallery
Step Inside
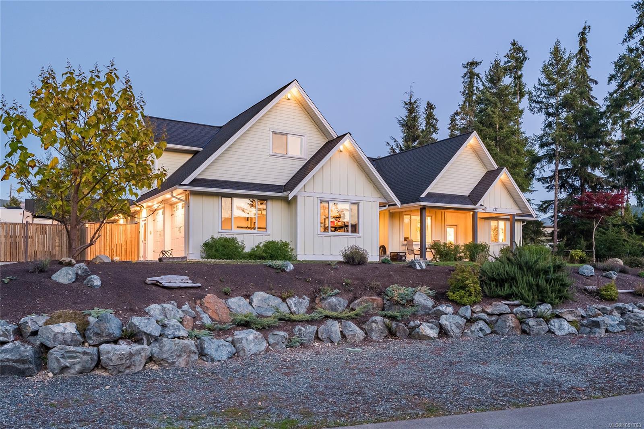
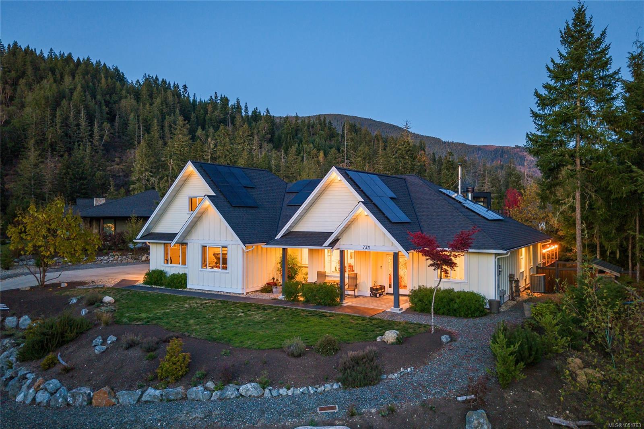
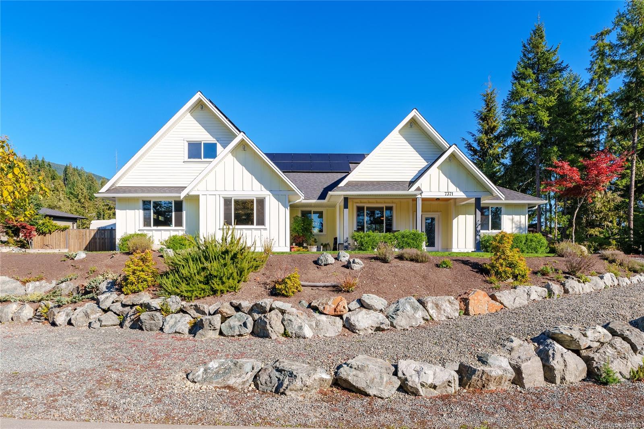
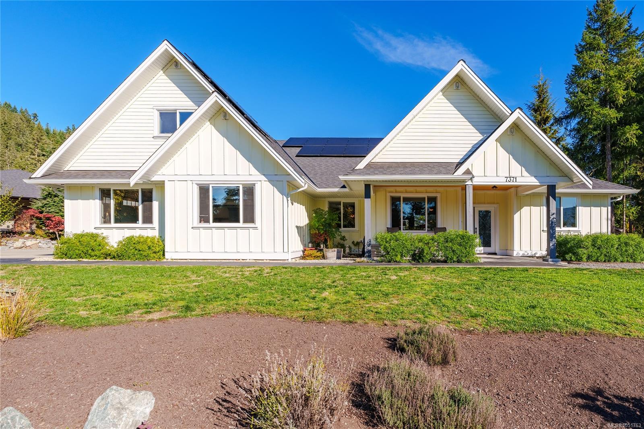
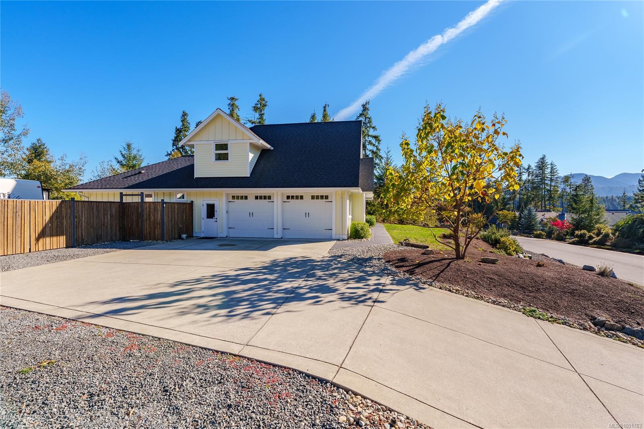
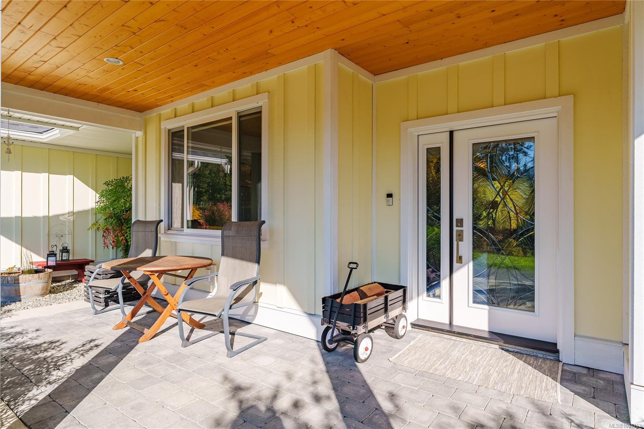
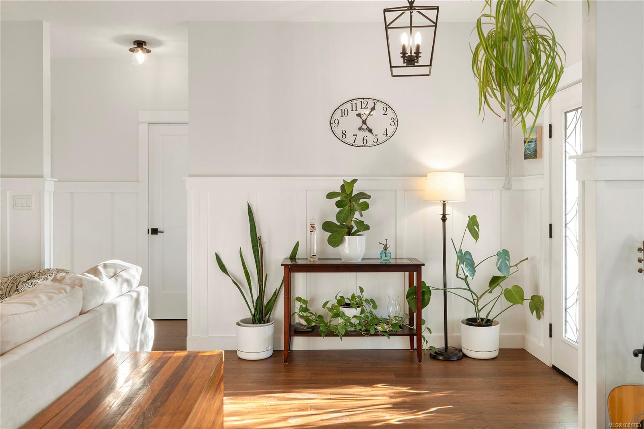
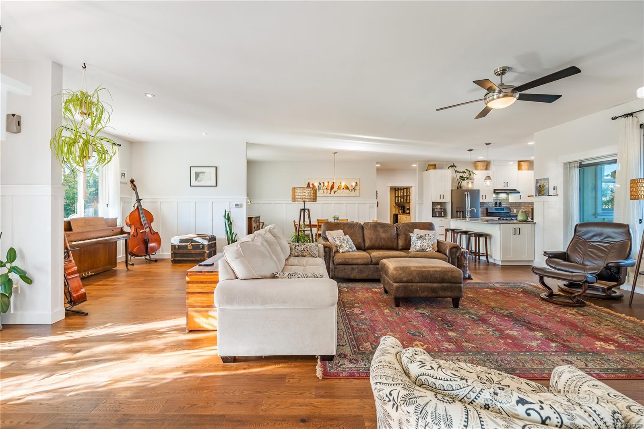
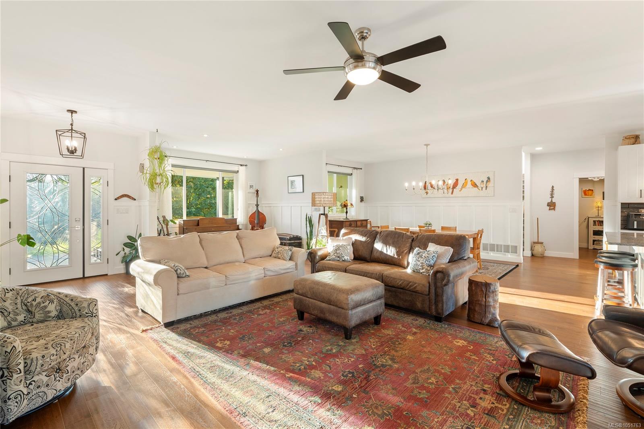
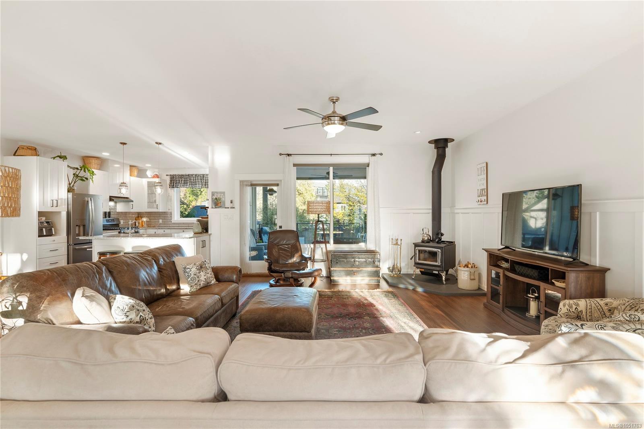
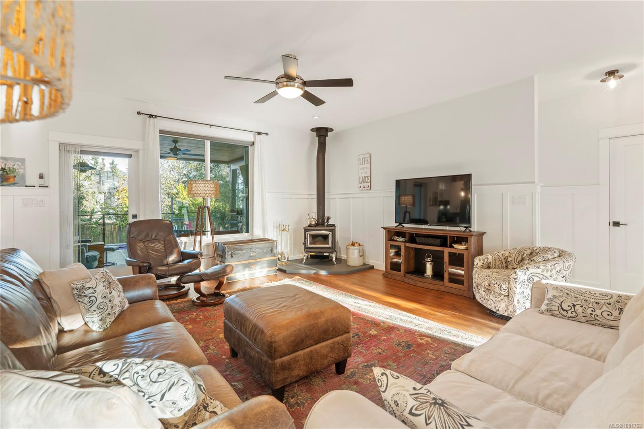
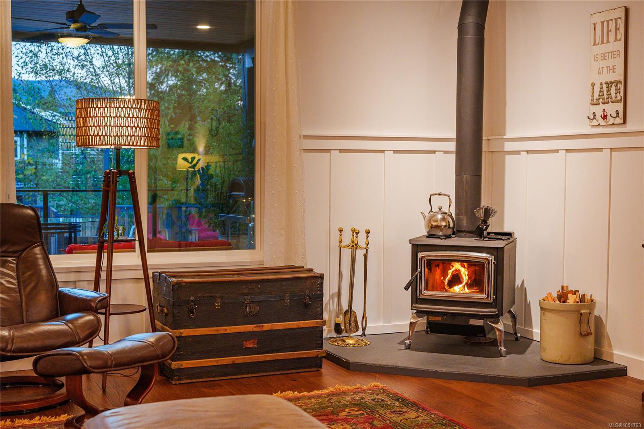
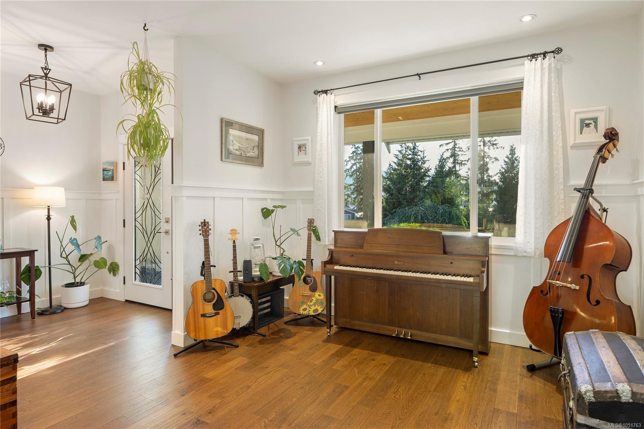
Nearly new and move-in ready in sought-after Woodland Shores, this 2020-built home on a landscaped 0.36-acre lot sits just across from Cowichan Lake, with lake-view glimpses and exclusive access to moorage at the communi...
The Details
Property Highlights
Bedrooms
3
Bathrooms
3
Living Area
2,524 sqft
Year Built
2020
Lot Size
0.36 acres
Building Type
House
Cooling
Air Conditioned
Fireplace
Parking
3
View
Lake view, Mountain view
Room By Room
Inside the Floor Plan
Bathroom
Level: Main level
Dimensions: 4-Piece
Bedroom
Level: Main level
Dimensions: 11\'9 x 11\'8
Bedroom
Level: Main level
Dimensions: 11\'9 x 12\'4
Dining room
Level: Main level
Dimensions: 8\'8 x 18\'6
Ensuite
Level: Main level
Dimensions: 4-Piece
Kitchen
Level: Main level
Dimensions: 11\'6 x 13\'4
Laundry room
Level: Main level
Dimensions: 9\'3 x 8\'4
Laundry room
Level: Main level
Dimensions: 9\'3 x 8\'4
Living room
Level: Main level
Dimensions: 18\'8 x 28\'8
Primary Bedroom
Level: Main level
Dimensions: 14\'8 x 14\'11
Sauna
Level: Main level
Dimensions: 2\'11 x 5\'6
Location
On the Map
Schedule a Private Showing
Let's tour 7371 Lakefront Dr.
Reach out directly to the Miller Real Estate Team. We'll arrange a private viewing, answer your questions, and walk you through everything this home has to offer.
Miller Real Estate Team
REMAX Professionals
Nanaimo, British Columbia