
Link copied to clipboard
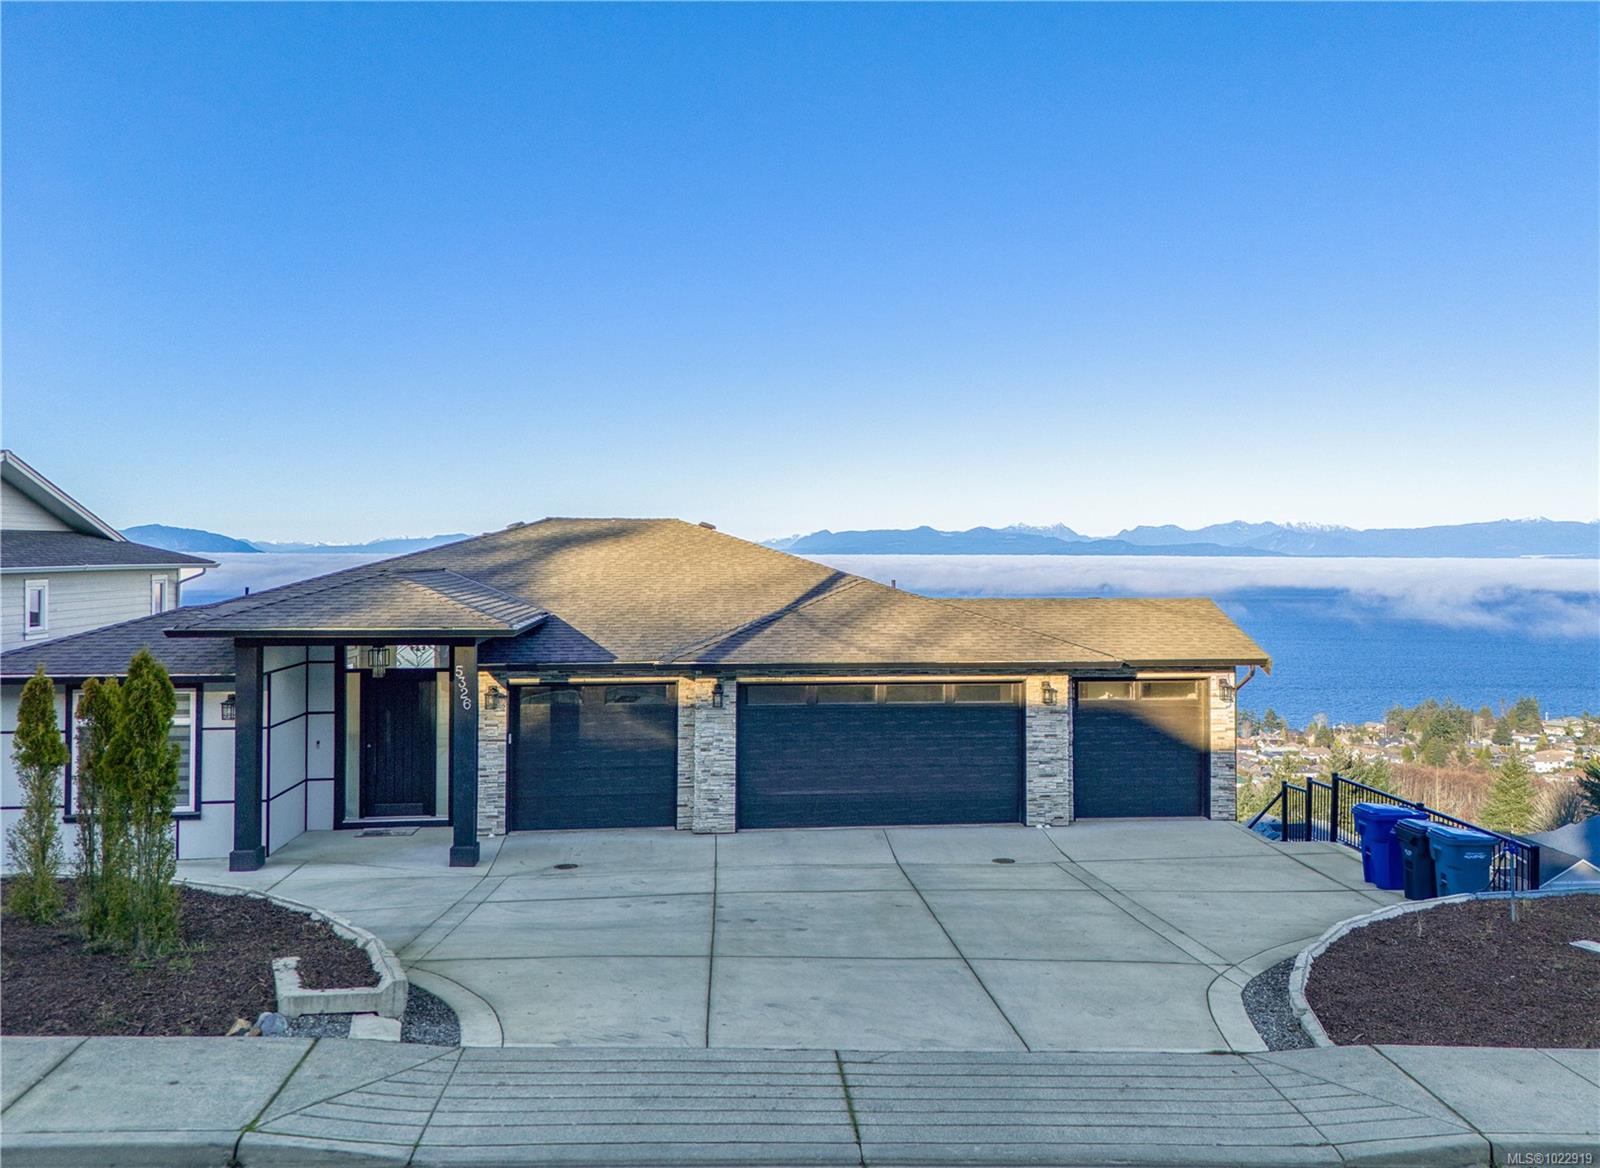
Featured exterior photo of 5326 Dewar Rd, Nanaimo, BC
Miller Real Estate Team logo Miller Real Estate Team · REMAX Professionals
MLS® 1022919
Featured Listing

5326 Dewar Rd

Nanaimo, BC · V9S 3G3
$2,288,000
8 Beds 7 Baths 5,262 sqft 0.32 ac Built 2022 184 Days on Market
About this home

Nanaimo Living, Reimagined.

Exceptional residence in prestigious community of North Nanaimo, set on rare 13,000+ sq ft lot w/ breathtaking views of Georgia Strait & snow-capped mountains from all three levels. This home offers over 5,200 sqft of living space w/ 7–8 bedrooms & 8 bathrooms, including 5 ensuites, ideal for big families.Main level features soaring ceilings up to 11 ft, complemented by 9 ft ceilings on upper and lower floors. Chef-inspired kitchen showcases quartz countertops, backsplash, quality appliances, and seamless flow to expansive outdoor deck—perfect for enjoying the views. Hardwood flooring, spa-like tiled bathrooms, 2 fireplaces further elevate the home’s upscale appeal.Lower level includes a spacious family room w/ wet bar.Comfort is ensured with heat pump, gas forced-air furnace, tankless hot water systems. A legal 2-bedroom suite w/ separate entrance, meter & its own hot water tank offers excellent flexibility. Measurements approx; verify if important.
Exceptional residence in prestigious community of North Nanaimo, set on rare 13,000+ sq ft lot w/ breathtaking views of Georgia Strait & snow-capped mountains from all three levels.
The Details

Property Highlights

Bedrooms 8
Bathrooms 7
Living Area 5,262 sqft
Year Built 2022
Lot Size 0.32 acres
Building Type House
Cooling Air Conditioned
Fireplace
Parking 6
View Mountain view, Ocean view
Room By Room

Inside the Floor Plan

Bathroom

Level: Other

Dimensions: 4-Piece

Bedroom

Level: Main level

Dimensions: 11\'11 x 10\'11

Bedroom

Level: Other

Dimensions: 14\'8 x 12\'4

Bedroom

Level: Other

Dimensions: 11\'1 x 9\'11

Dining room

Level: Main level

Dimensions: 9\'10 x 12\'8

Dining room

Level: Other

Dimensions: 8\'8 x 10\'8

Ensuite

Level: Main level

Dimensions: 5-Piece

Ensuite

Level: Main level

Dimensions: 4-Piece

Entrance

Level: Main level

Dimensions: 6\'9 x 9\'6

Kitchen

Level: Main level

Dimensions: 13\'11 x 11\'3

Kitchen

Level: Other

Dimensions: 8 ft x Measurements not available

Laundry room

Level: Main level

Dimensions: 5\'2 x 12\'10

Laundry room

Level: Other

Dimensions: 4\'0 x 4\'0

Living room

Level: Main level

Dimensions: 18\'4 x 14\'6

Living room

Level: Other

Dimensions: 13\'4 x 10\'1

Primary Bedroom

Level: Main level

Dimensions: 17\'10 x 19\'5

Location

On the Map

5326 Dewar Rd, Nanaimo, BC Open in Google Maps
Schedule a Private Showing

Let's tour 5326 Dewar Rd.

Reach out directly to the Miller Real Estate Team. We'll arrange a private viewing, answer your questions, and walk you through everything this home has to offer.

Miller Real Estate Team

REMAX Professionals
Nanaimo, British Columbia
For Sellers

Thinking of selling your property?

Request an Accurate Home Evaluation — a REALTOR-prepared valuation using local sold data and neighbourhood insight.

Request a Home Evaluation
5326 Dewar Rd — enlarged listing photo