 Miller Real Estate Team · REMAX Professionals
MLS® 1052467
Just Listed
521 Fourneau Way
Parksville, BC · V9P 2J7
3 Beds
3 Baths
2,833 sqft
2.69 ac
Built 1988
4 Days on Market
About this home
Parksville Living, Reimagined.
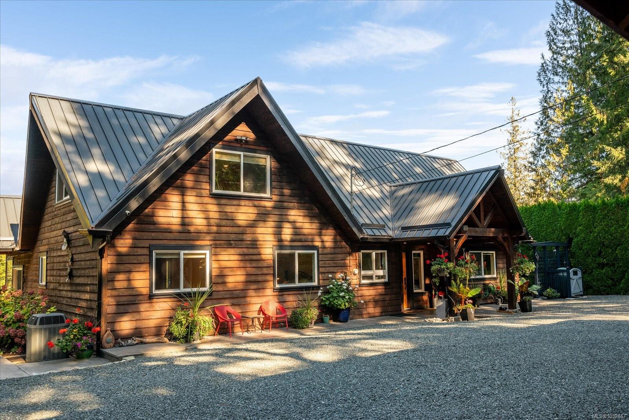
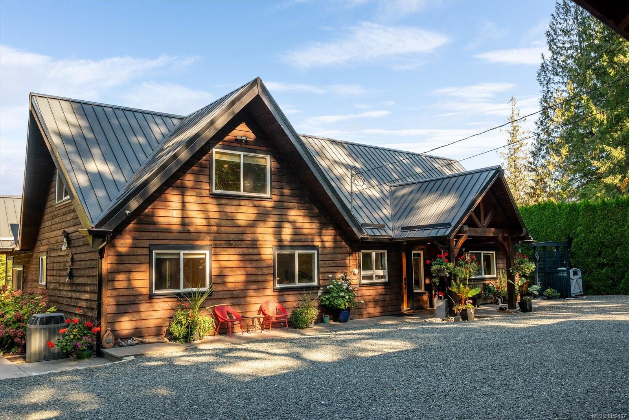
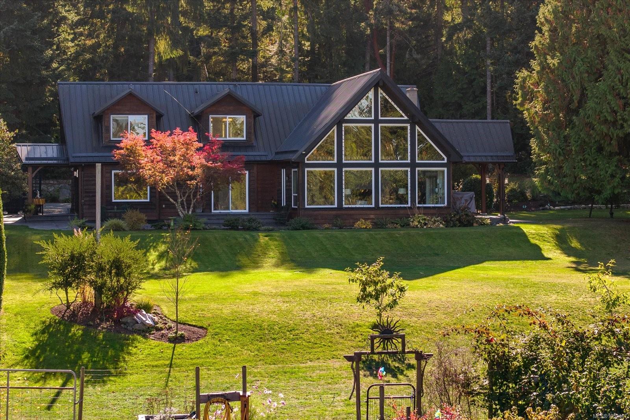
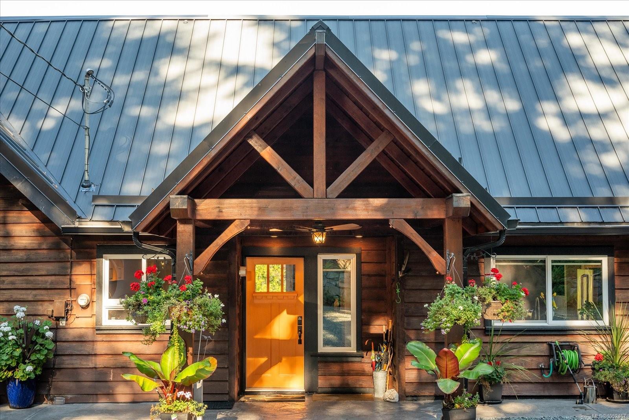
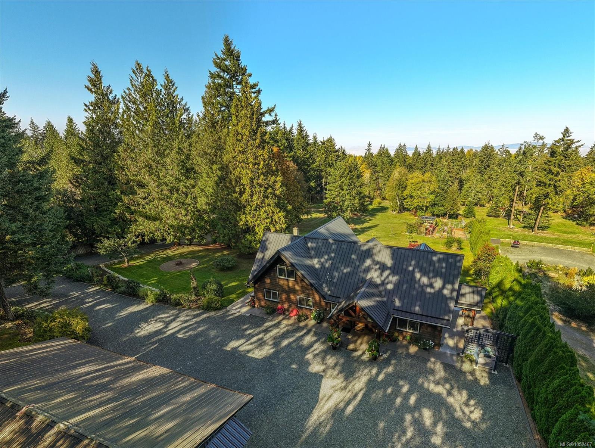
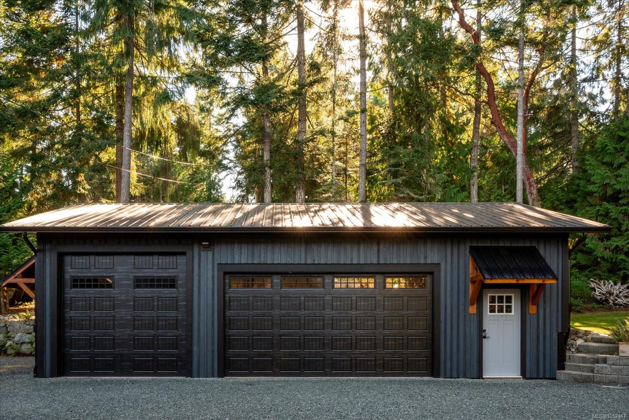
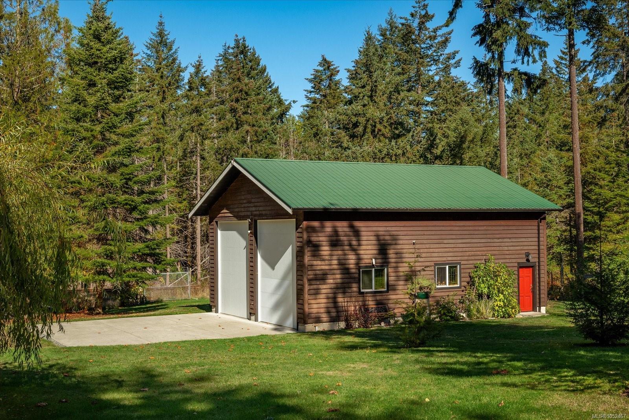
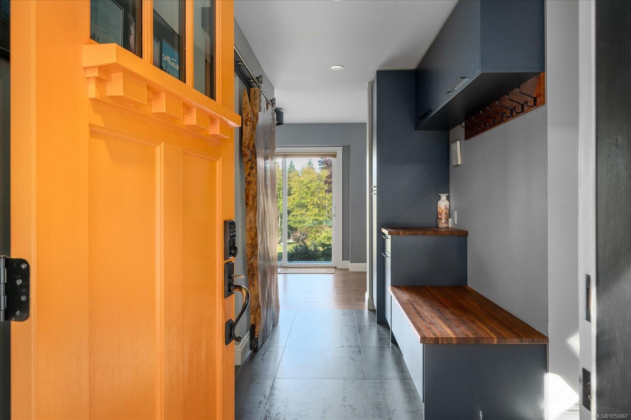
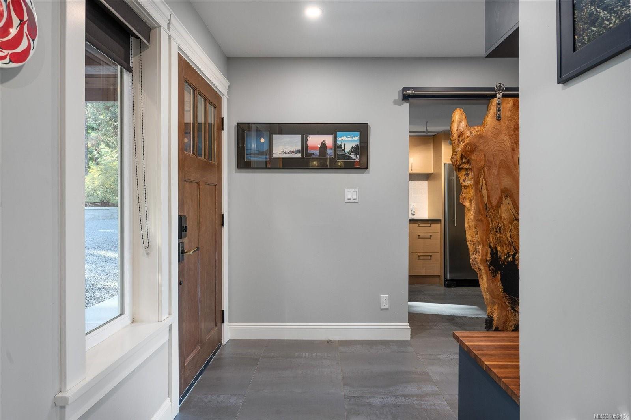
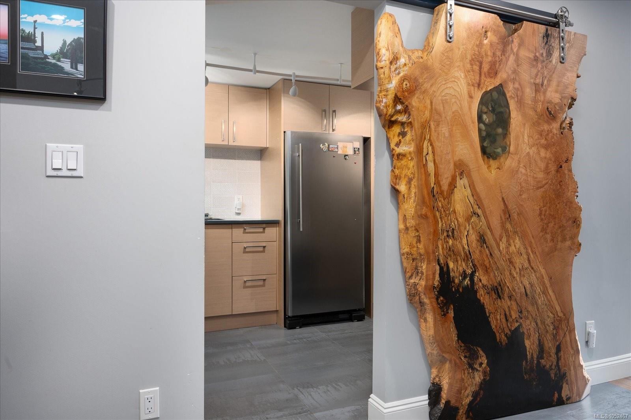
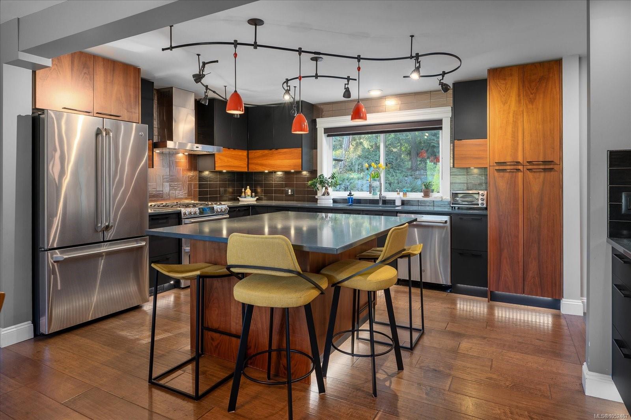
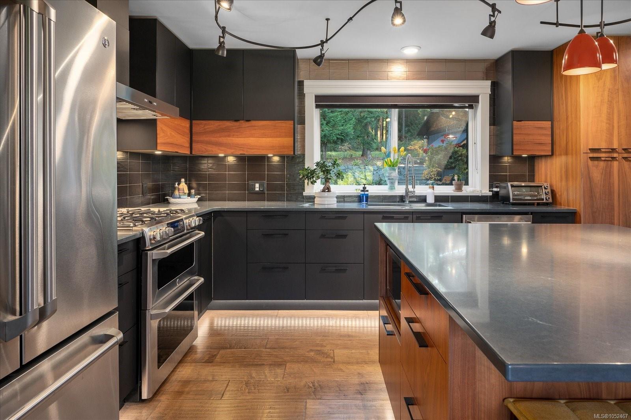
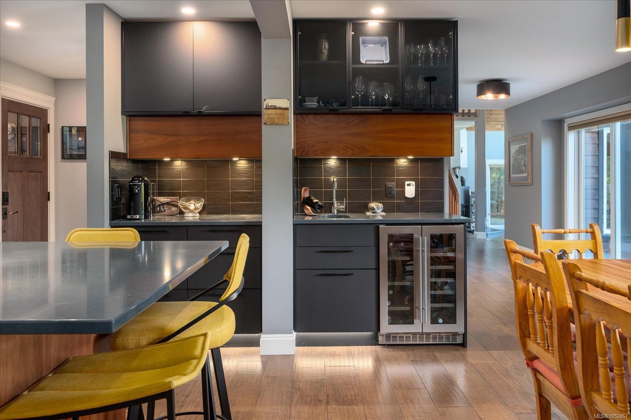
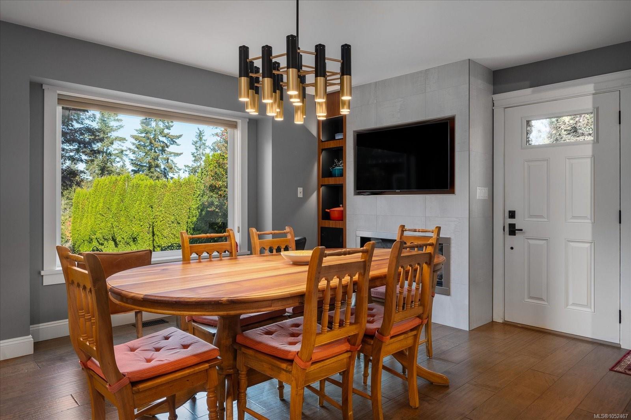
EXCEPTIONAL! One word to describe this remarkable home & property. Enter through an artist-commissioned gate into a magical world. Just 5 minutes from downtown Parksville, this custom-built 2,833 sq ft home sits on a private, fully fenced 2.69-acre property. Offering 3 bedrooms, 3 bathrooms, triple garage w/storage, plus a 39x29 sq ft insulated workshop-garage w/upper-level storage. Ideal for hobbies, woodworking or mechanics. Home w/vaulted ceilings, hardwood floors, wood stove & expansive windows create a bright, welcoming feel. The chef’s kitchen features quartz counters, stainless appliances, large island & pantry. Enjoy a dining room w/gas fireplace & garden views, plus a primary suite w/walk-in closet & spa-inspired ensuite. Features: wood exterior, heat pump & electric furnace, 200-amp service, irrigation, chicken coop & lots of storage sheds. A lower gate opens to a trail connecting to routes leading to Englishman River Falls, with Parksville’s shops and sandy beach nearby.
The Gallery
Step Inside
EXCEPTIONAL!
The Details
Property Highlights
Bedrooms
3
Bathrooms
3
Living Area
2,833 sqft
Year Built
1988
Lot Size
2.69 acres
Building Type
House
Cooling
Air Conditioned
Fireplace
Parking
10
Room By Room
Inside the Floor Plan
Bathroom
Level: Main level
Dimensions: 4-Piece
Bedroom
Level: Main level
Dimensions: 11\'4 x 14\'3
Bedroom
Level: Main level
Dimensions: 11\'6 x 13\'0
Dining room
Level: Main level
Dimensions: 16\'9 x 12\'2
Entrance
Level: Main level
Dimensions: 8\'7 x 13\'10
Kitchen
Level: Main level
Dimensions: 16\'9 x 10\'11
Laundry room
Level: Main level
Dimensions: 8\'1 x 15\'4
Living room
Level: Main level
Dimensions: 23\'0 x 17\'4
Storage
Level: Other
Dimensions: 29\'1 x 9\'9
Storage
Level: Other
Dimensions: 15\'3 x 8\'9
Workshop
Level: Other
Dimensions: Measurements not available x 29 ft
Location
On the Map
Schedule a Private Showing
Let's tour 521 Fourneau Way.
Reach out directly to the Miller Real Estate Team. We'll arrange a private viewing, answer your questions, and walk you through everything this home has to offer.
Miller Real Estate Team
REMAX Professionals
Nanaimo, British Columbia