 Miller Real Estate Team · REMAX Professionals
MLS® 1052143
Just Listed
420-1375 Bear Mountain Pkwy
Langford, BC · V9B 0C9
1 Bed
1 Bath
732 sqft
0.01 ac
Built 2007
4 Days on Market
About this home
Langford Living, Reimagined.
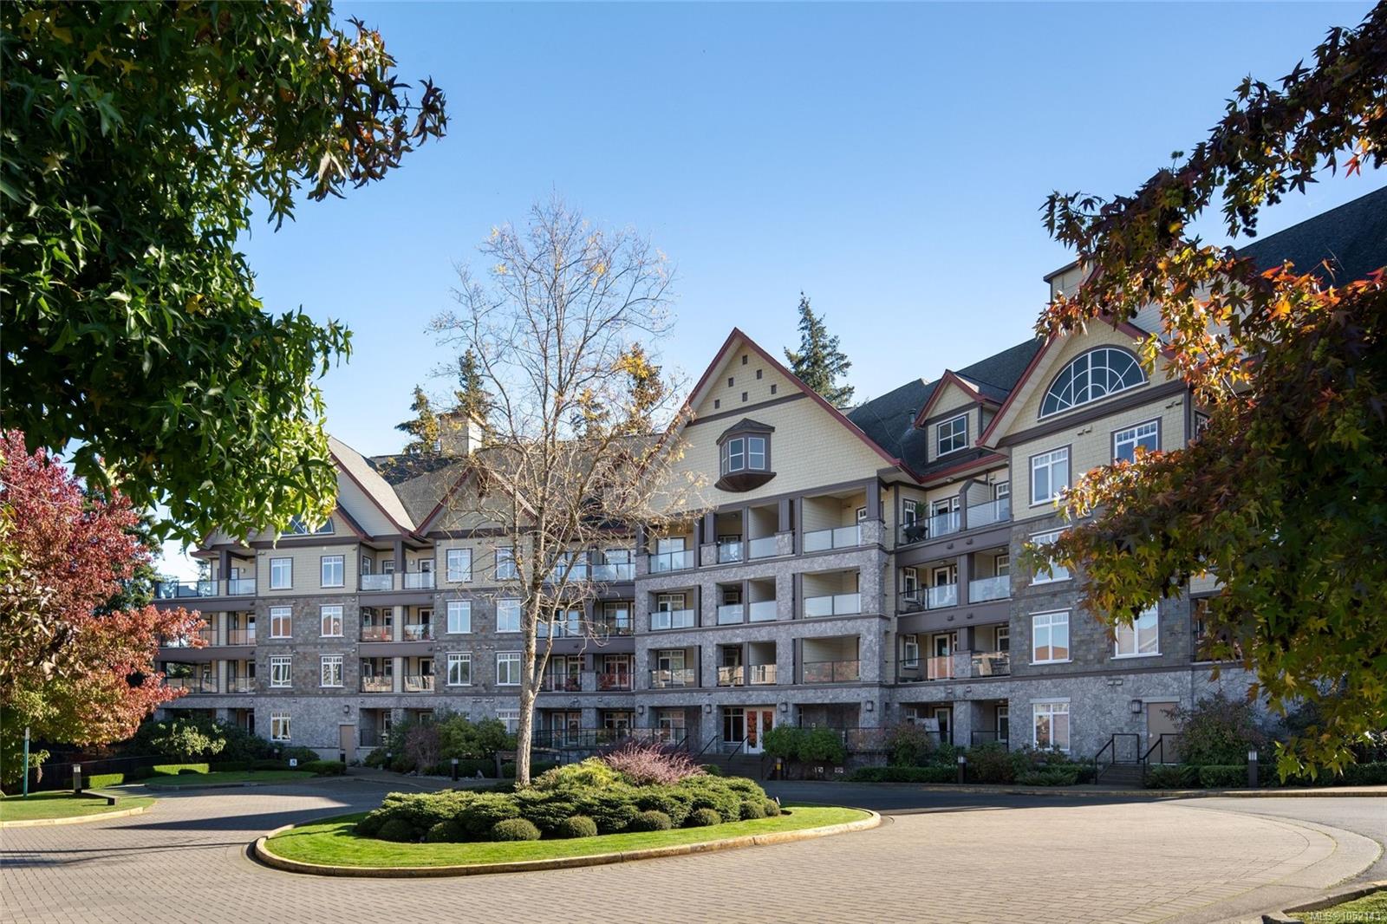
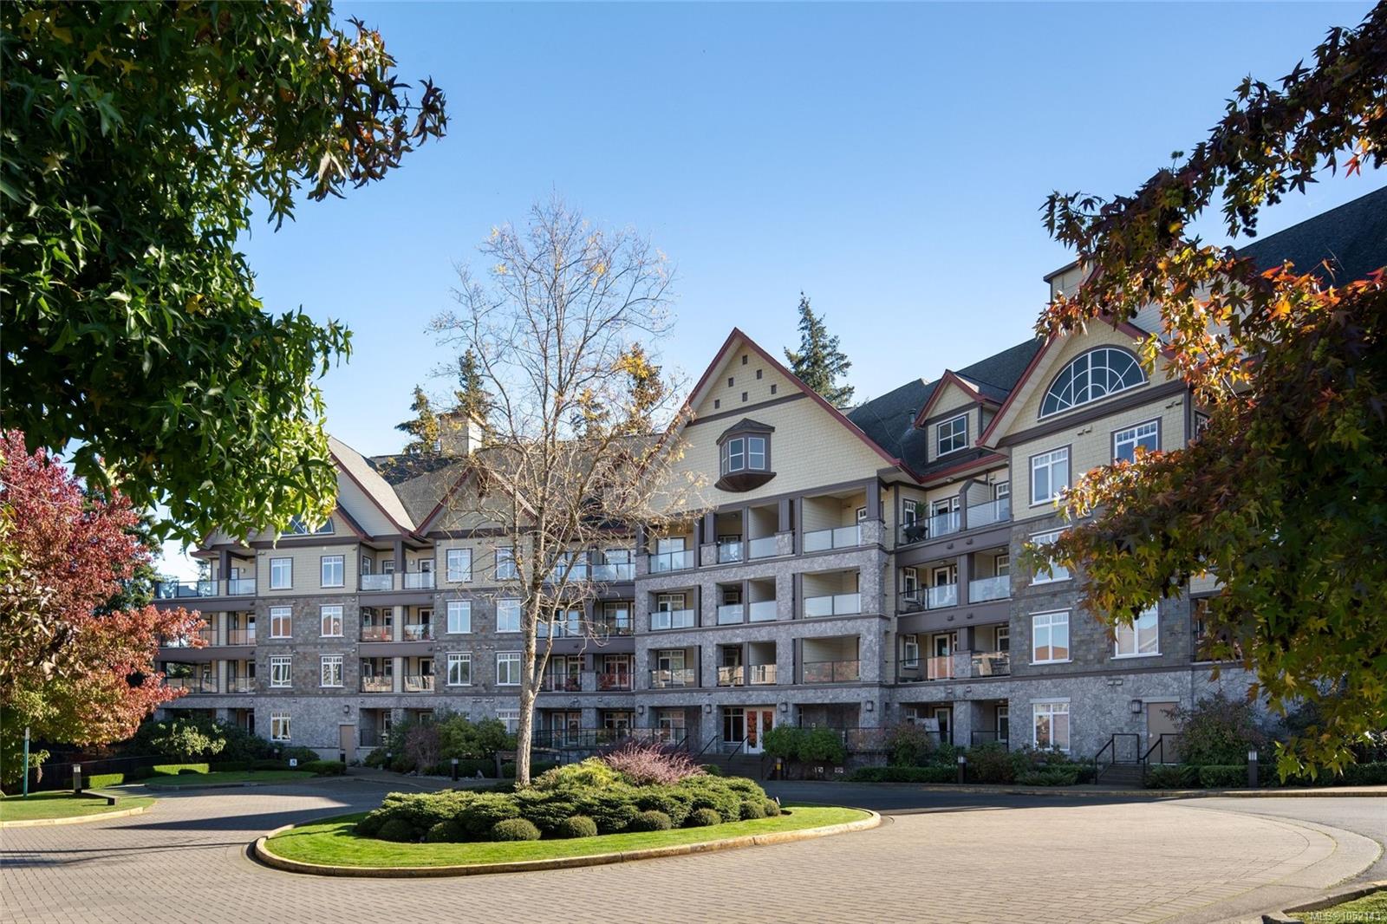
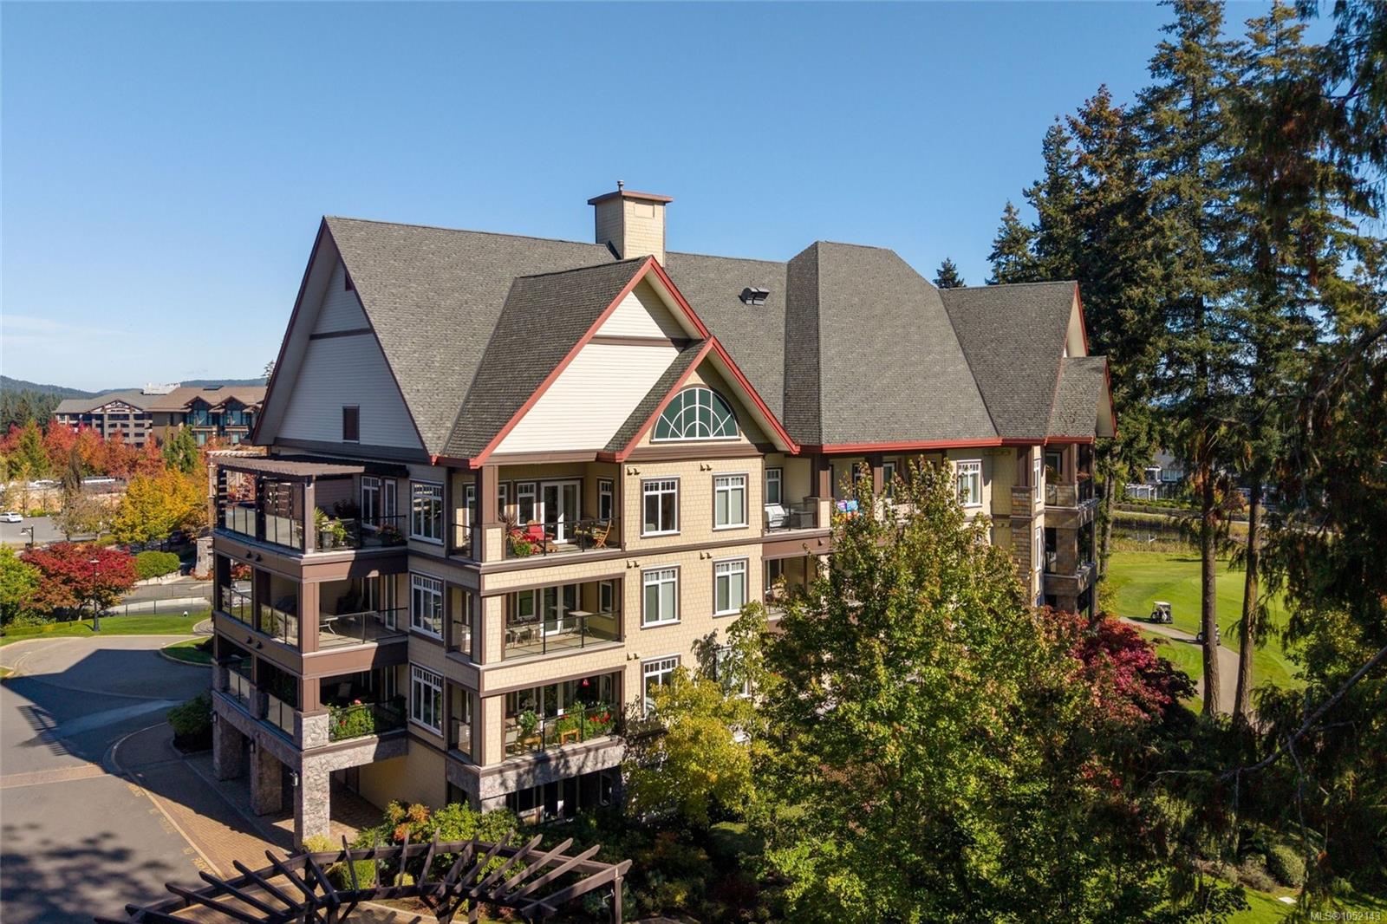
Offered for the first time by its original owner-residents, this coveted southwest-facing TOP FLOOR CORNER suite at St. Andrews Walk is a rare find. Enjoy a bright, open layout with peaceful golf course and garden views, a spacious bedroom and large den ideal for a second bedroom or office. Features include 10' ceilings, hardwood floors, a cozy fireplace, and expansive windows with Hunter Douglas blinds that fill the home with natural light. Two private, spacious balconies extend your living space, perfect for relaxing, dining, and entertaining. The well-appointed kitchen boasts KitchenAid stainless steel appliances, granite countertops, and custom cabinetry. Full-size in-suite laundry, secure underground parking, and storage are included. Embrace the Bear Mountain lifestyle with the Westin Golf Resort & Spa, two championship golf courses, clay court tennis, a fully equipped gym, outdoor saltwater pool, and dog park nearby. Experience resort-style living at its best!
The Gallery
Step Inside
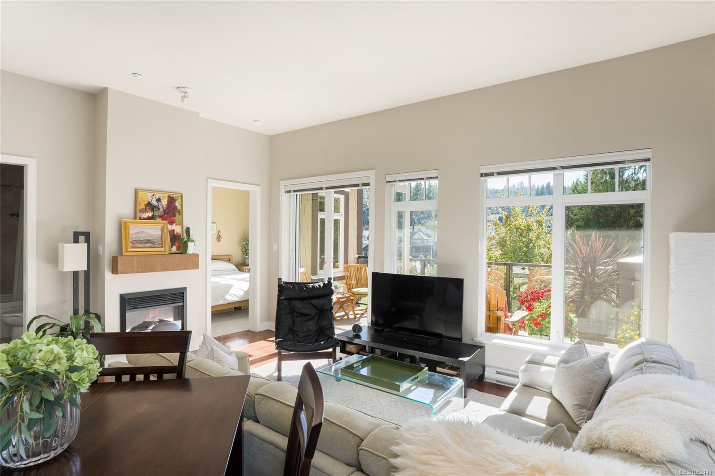
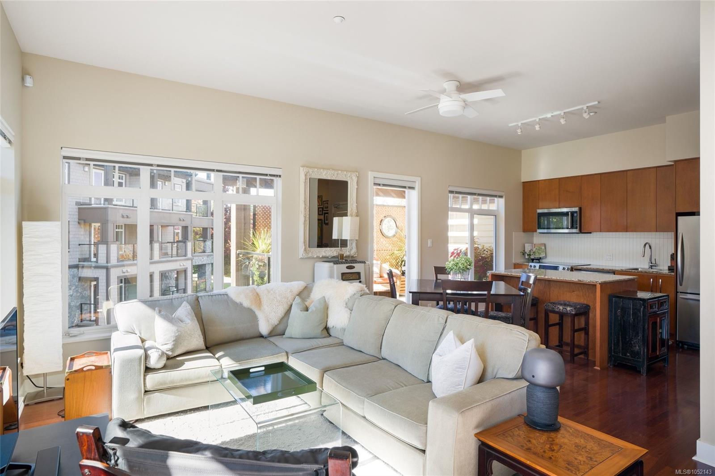
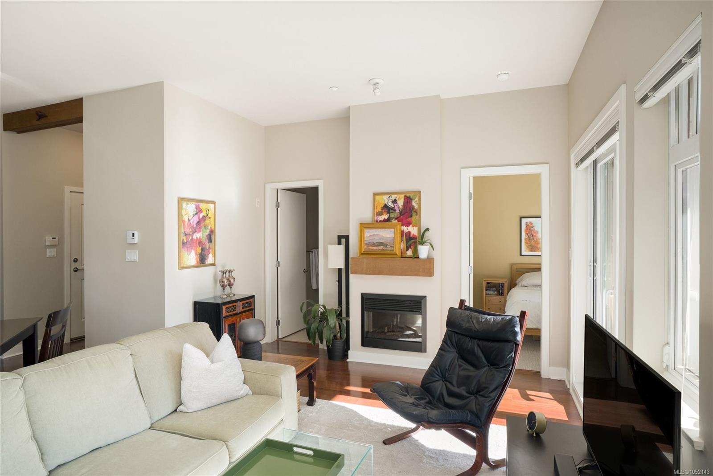
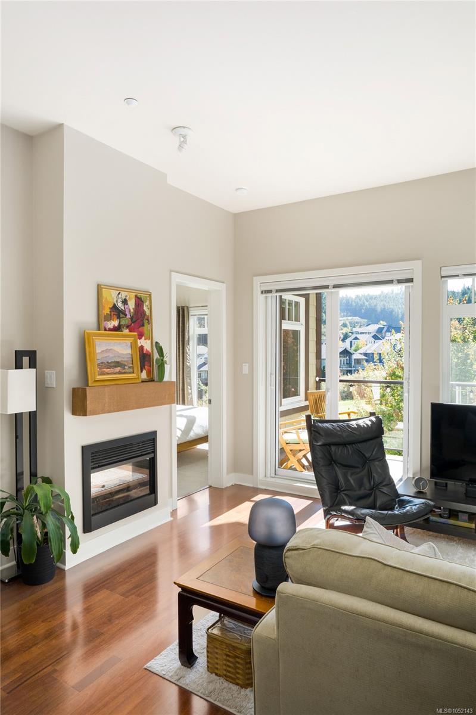
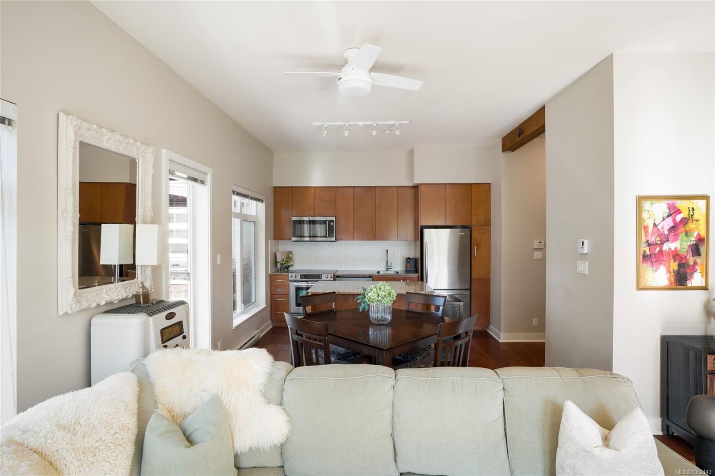
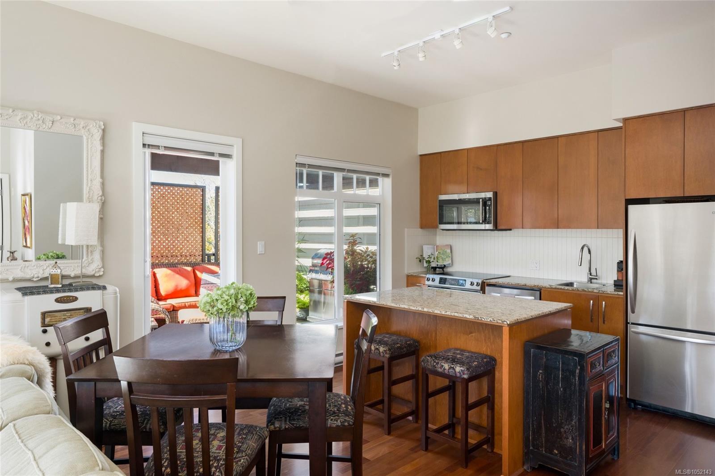
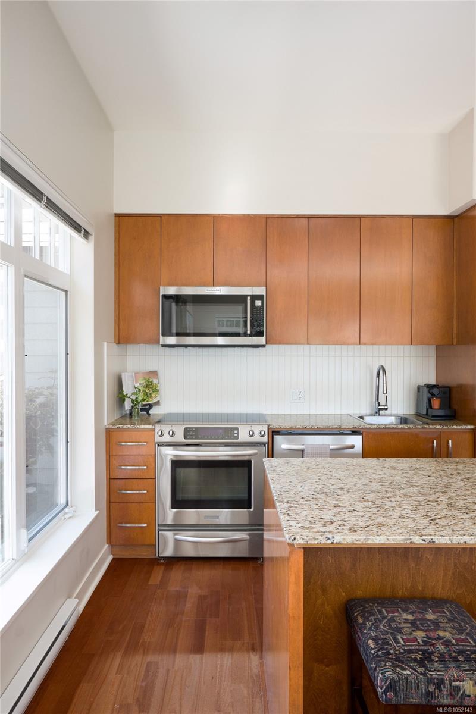
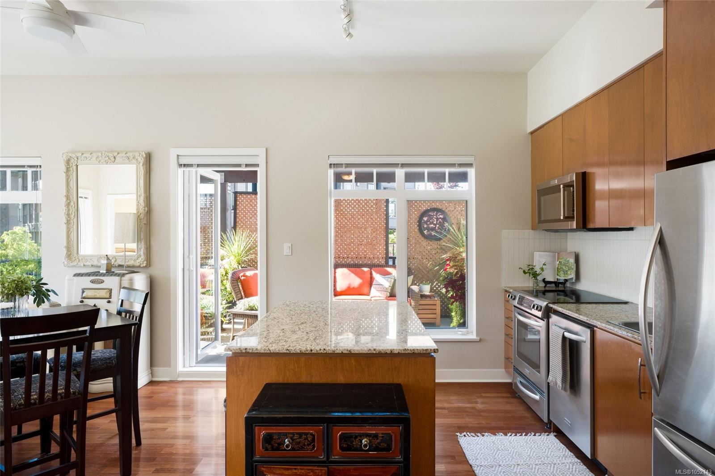
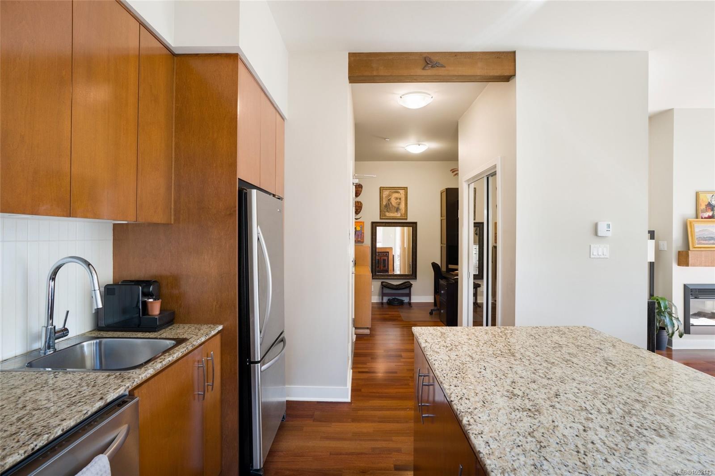
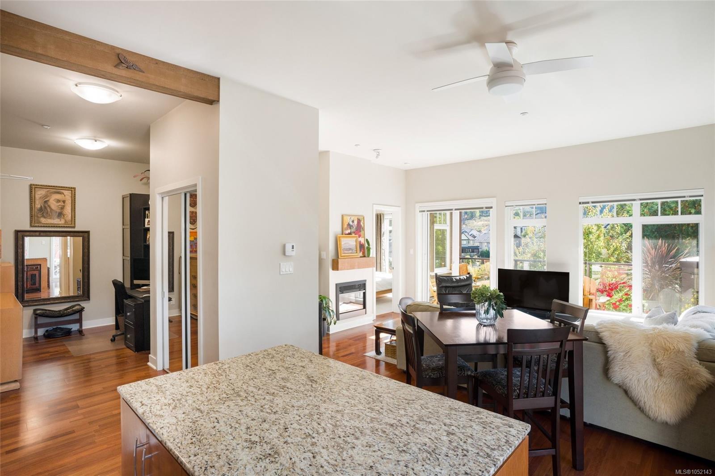
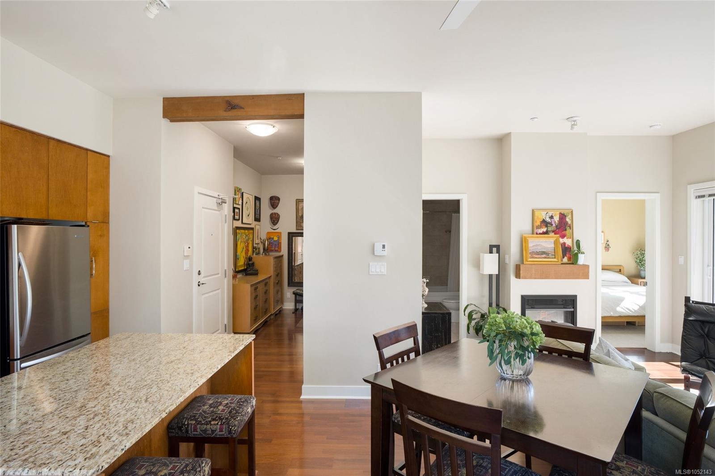
Offered for the first time by its original owner-residents, this coveted southwest-facing TOP FLOOR CORNER suite at St.
The Details
Property Highlights
Bedrooms
1
Bathrooms
1
Living Area
732 sqft
Year Built
2007
Lot Size
0.01 acres
Building Type
Apartment
Cooling
None
Fireplace
Parking
1
View
Mountain view
Room By Room
Inside the Floor Plan
Balcony
Level: Main level
Dimensions: 11 ft x 15 ft
Balcony
Level: Main level
Dimensions: 17 ft x 6 ft
Bathroom
Level: Main level
Dimensions: 4-Piece
Den
Level: Main level
Dimensions: 9 ft x 9 ft
Eating area
Level: Main level
Dimensions: 12 ft x 4 ft
Entrance
Level: Main level
Dimensions: 7 ft x 5 ft
Kitchen
Level: Main level
Dimensions: 12 ft x 8 ft
Living room/Dining room
Level: Main level
Dimensions: 17 ft x 12 ft
Primary Bedroom
Level: Main level
Dimensions: 10 ft x 11 ft
Location
On the Map
Schedule a Private Showing
Let's tour 420-1375 Bear Mountain Pkwy.
Reach out directly to the Miller Real Estate Team. We'll arrange a private viewing, answer your questions, and walk you through everything this home has to offer.
Miller Real Estate Team
REMAX Professionals
Nanaimo, British Columbia