 Miller Real Estate Team · REMAX Professionals
MLS® 1052366
Just Listed
3-1953 Lisnoe Ave
Central Saanich, BC · V8M 2J9
3 Beds
2 Baths
1,495 sqft
0.00 ac
Built 2002
5 Days on Market
About this home
Central Saanich Living, Reimagined.
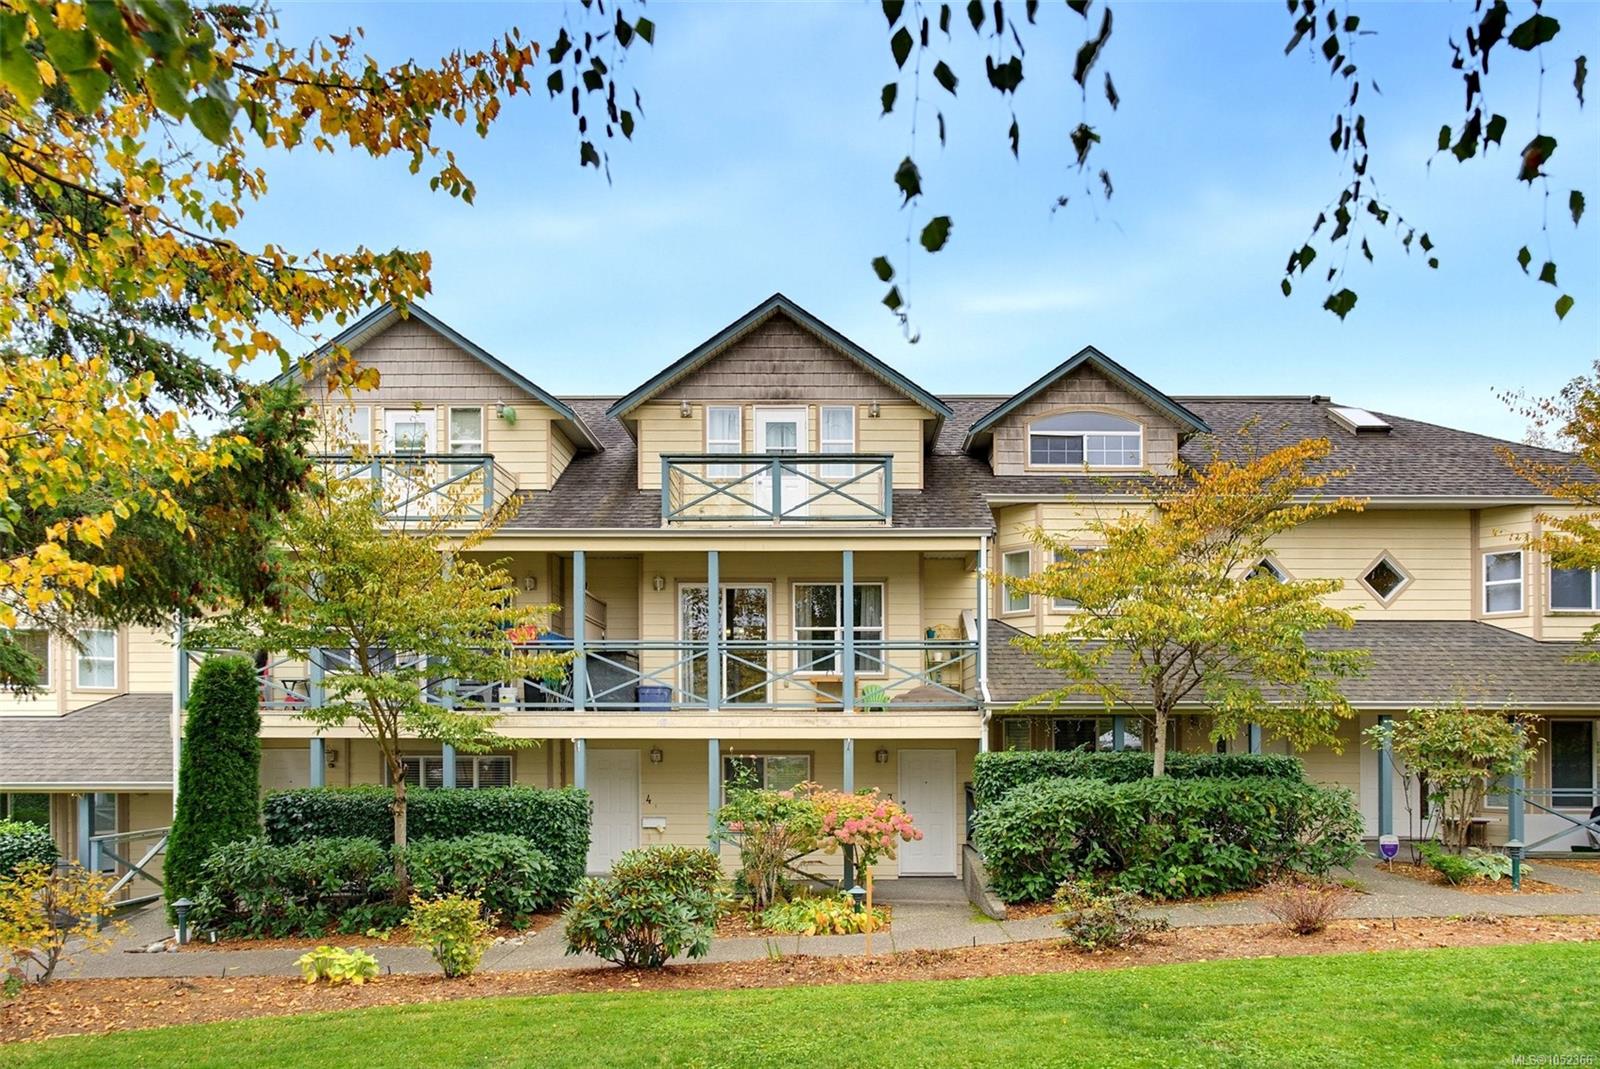
Wonderful home perfect for a small family, or first time home buyers, located in the heart of Saanichton. Steps from so many amenities including shopping, restaurants, and coffee shops. Centrally located on the Peninsula in close proximity to a hospital, police station, and Centennial Park with baseball diamonds and multi sport box. This 3 bed 2 bath is on the 2nd and 3rd floor, for privacy, and is surrounded by trees offering serene outlooks. The main level offers a spacious kitchen with newer appliances, a large pantry, space for an eating nook, and access to a bathroom/laundry room. The sprawling living/dining room offers flexibility in layout, features an electric fireplace, and access to one of two decks. Upstairs are 3 spacious bedrooms and a 4 piece bath. The large primary has access to the second deck and to the bathroom. A new roof on the complex has been funded and scheduled to be complete In November. Don’t miss this opportunity! Be sure to watch the video!
The Gallery
Step Inside
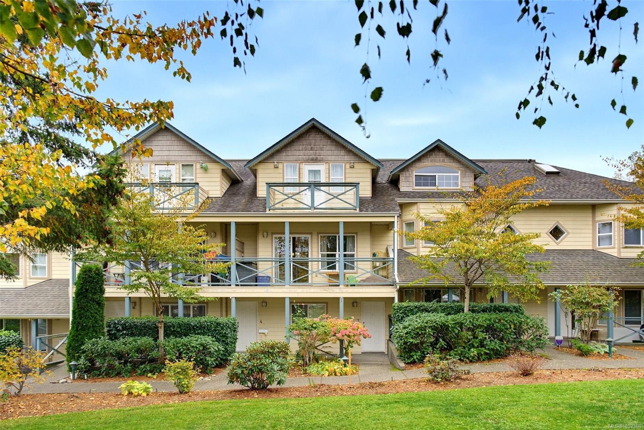
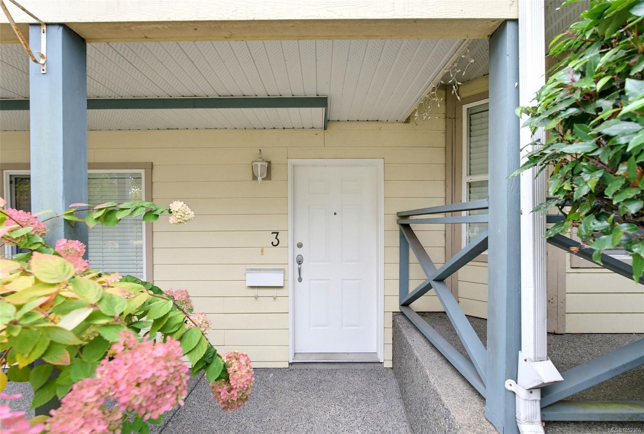
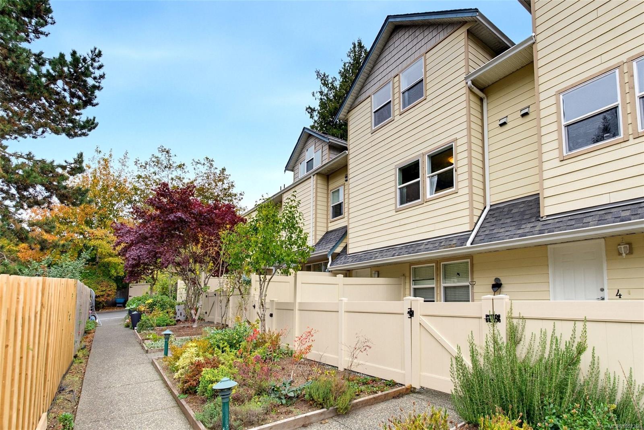
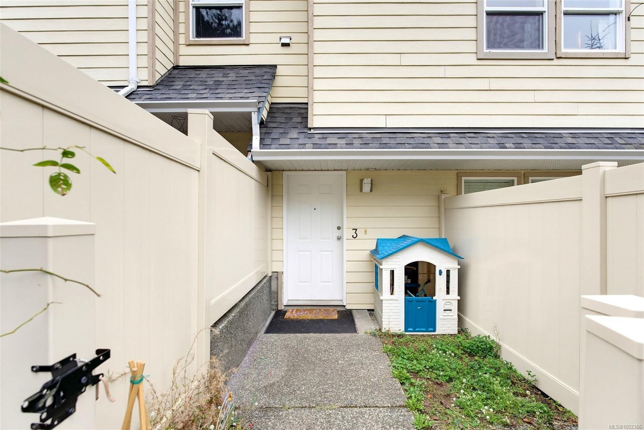
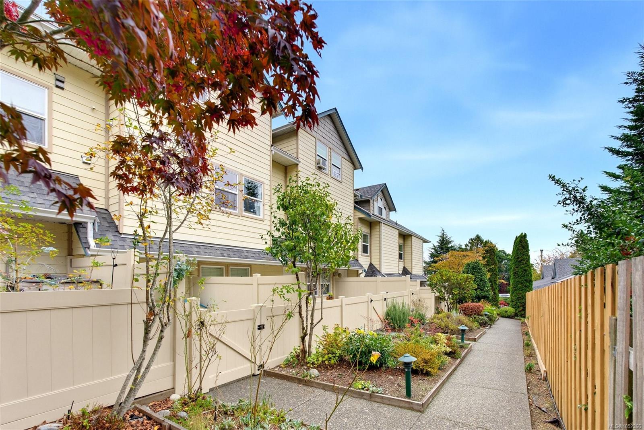
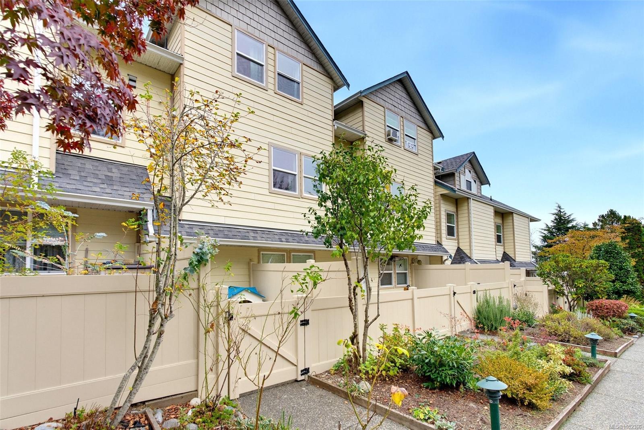
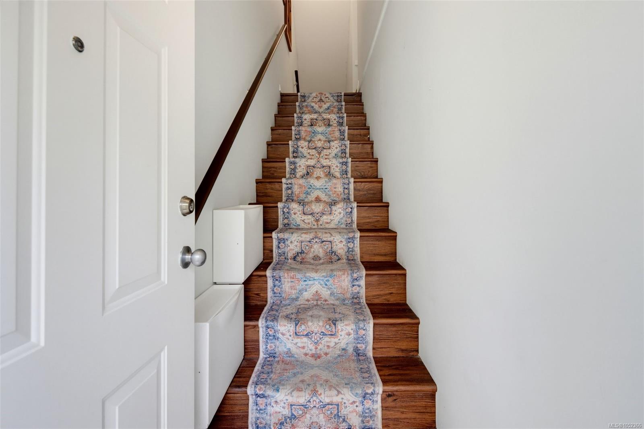
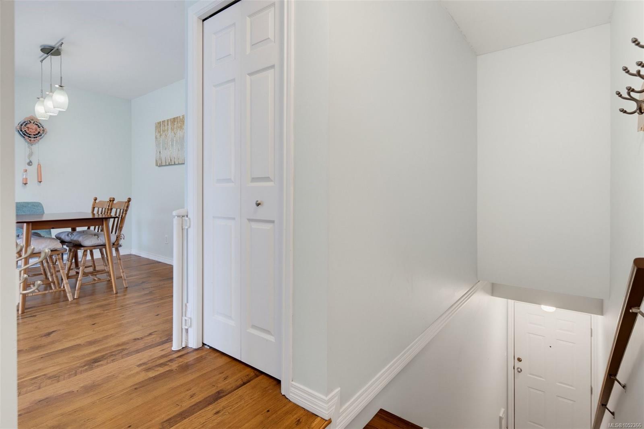
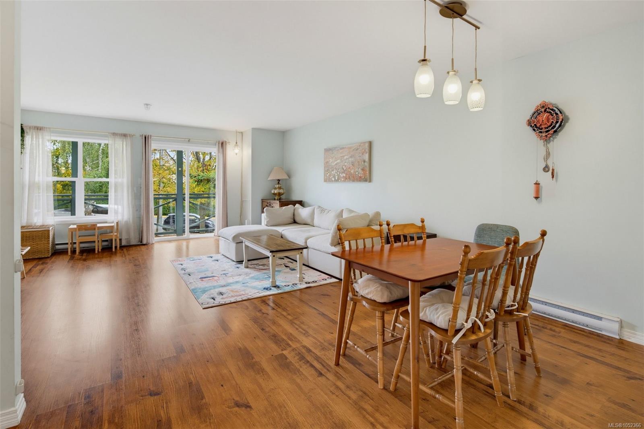
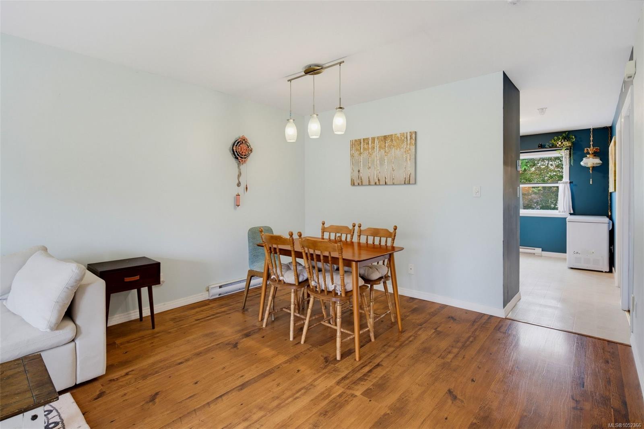
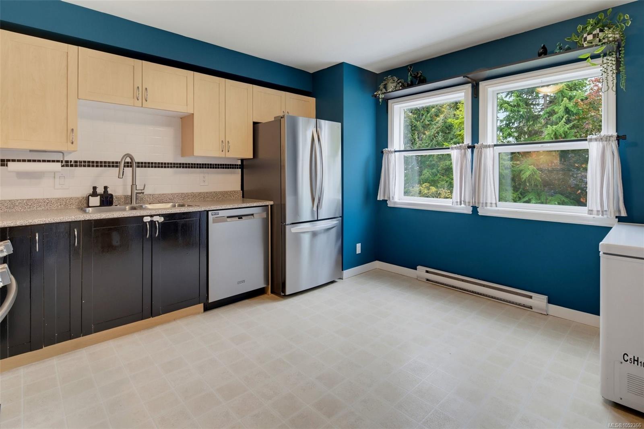
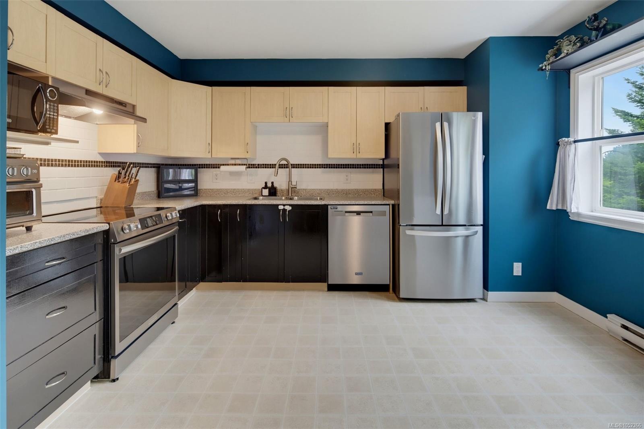
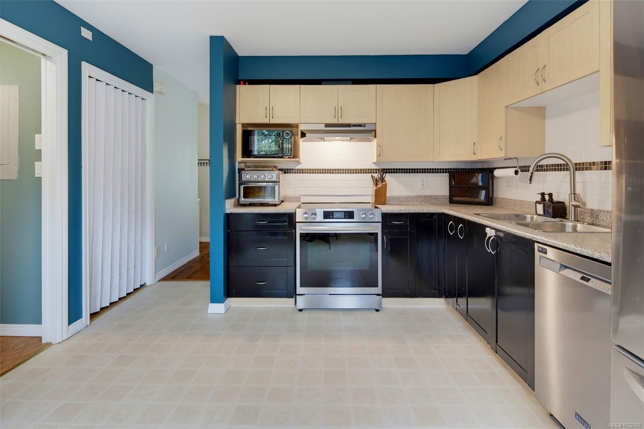
Wonderful home perfect for a small family, or first time home buyers, located in the heart of Saanichton.
The Details
Property Highlights
Bedrooms
3
Bathrooms
2
Living Area
1,495 sqft
Year Built
2002
Lot Size
0.00 acres
Building Type
Row / Townhouse
Cooling
None
Fireplace
Parking
1
Room By Room
Inside the Floor Plan
Balcony
Level: Main level
Dimensions: 20 ft x 4 ft
Bathroom
Level: Main level
Dimensions: 9 ft x 7 ft
Dining room
Level: Main level
Dimensions: 7 ft x 12 ft
Kitchen
Level: Main level
Dimensions: 13 ft x 12 ft
Living room
Level: Main level
Dimensions: 16 ft x 15 ft
Location
On the Map
Schedule a Private Showing
Let's tour 3-1953 Lisnoe Ave.
Reach out directly to the Miller Real Estate Team. We'll arrange a private viewing, answer your questions, and walk you through everything this home has to offer.
Miller Real Estate Team
REMAX Professionals
Nanaimo, British Columbia