 Miller Real Estate Team · REMAX Professionals
MLS® 1021933
Featured Listing
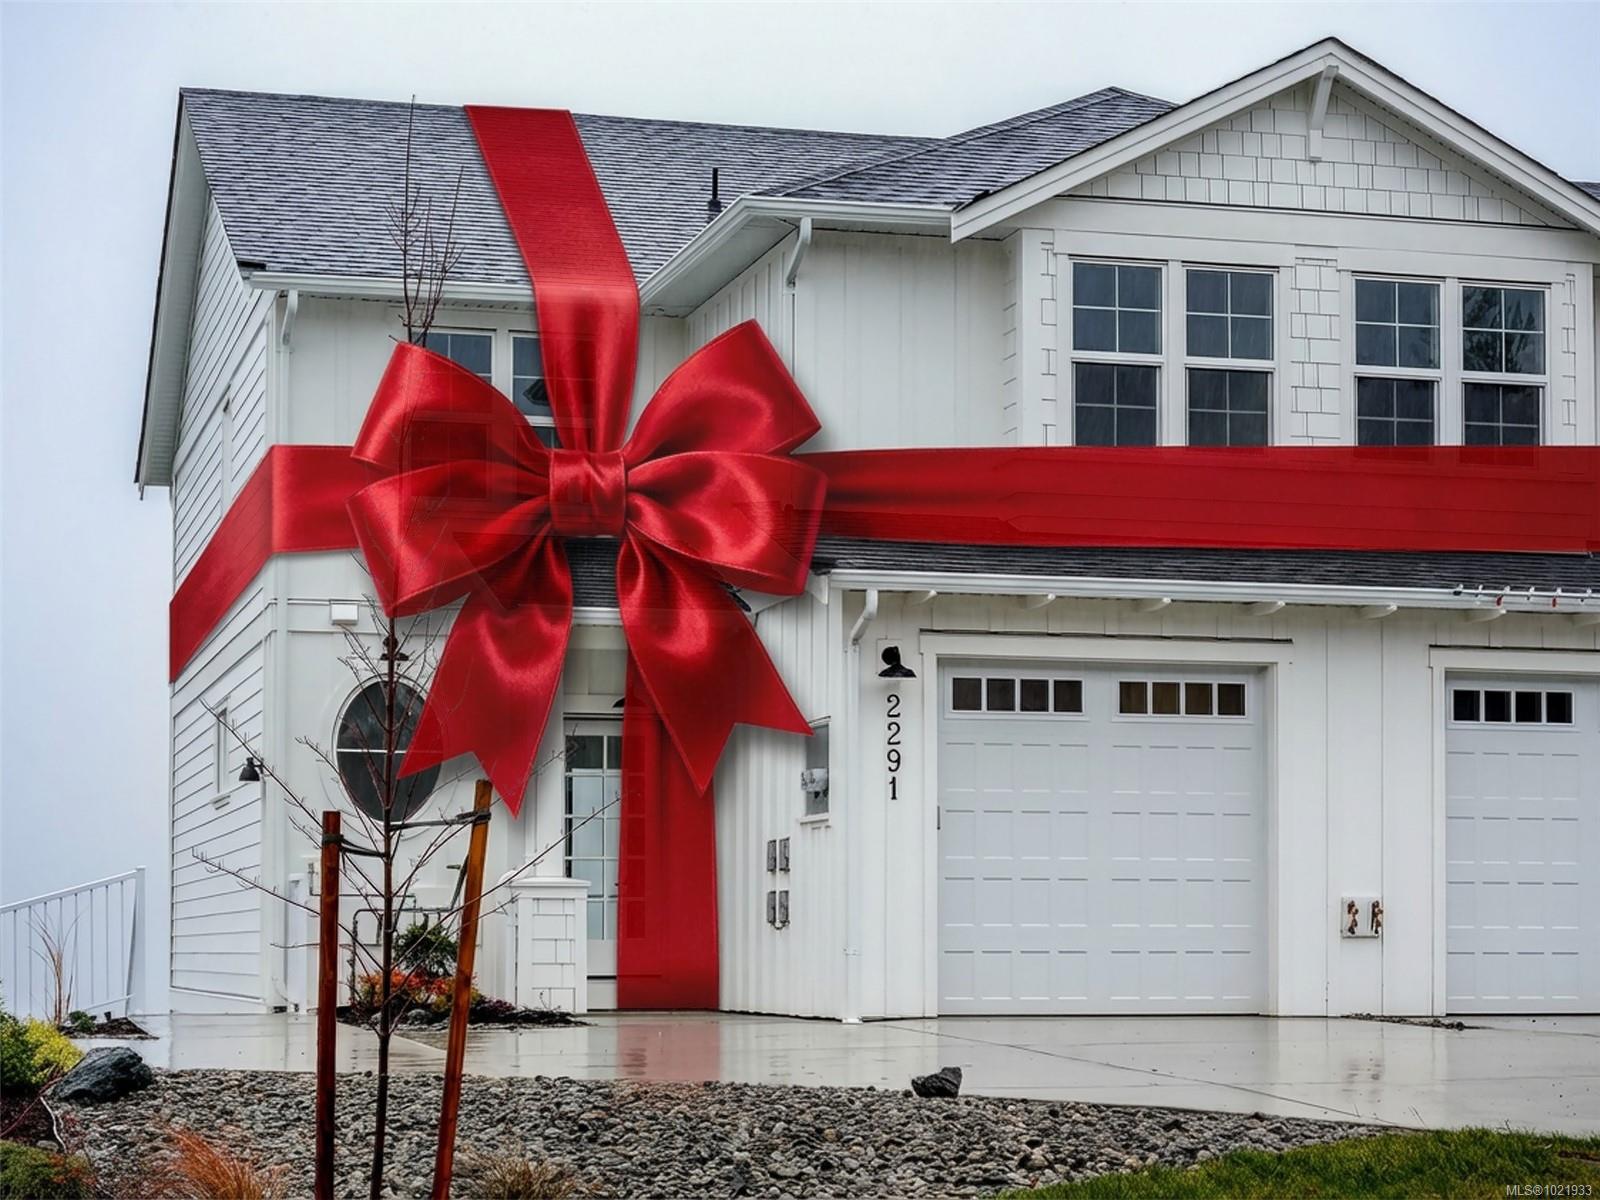
2291 Hudson Terr
Sooke, BC · V9Z 1R2
4 Beds
4 Baths
2,434 sqft
0.08 ac
Built 2025
217 Days on Market
About this home
Sooke Living, Reimagined.
Live On Top of the World in this picture perfect family home – Breathtaking ocean views of the straight of Juan de Fuca has been impeccably designed with attention to detail with a very thoughtful and functional layout. This 3 bedroom plus a 4th bedroom in the lower level includes a self contained 1 bed Legal Suite offering flexibility w/rental income, extended family and Short Stay potential. The master bedroom has impressive vaulted ceilings & stunning ocean views, walk-in closet and spa-like en-suite. Open concept main living floor plan is perfect for entertaining with a generous size deck off the living room with gas BBQ hook up. The neutral, bright and very warm design scheme is sure to impress the most discerned buyer. Custom kitchen cabinetry, stainless steel appliances, gas range, oversized island, quartz countertops & large pantry are a chefs dream. Fully landscaped and fenced backyard with irrigation, plenty of parking and exterior hot water.
The Gallery
Step Inside


Live On Top of the World in this picture perfect family home – Breathtaking ocean views of the straight of Juan de Fuca has been impeccably designed with attention to detail with a very thoughtful and functional layout.
The Details
Property Highlights
Bedrooms
4
Bathrooms
4
Living Area
2,434 sqft
Year Built
2025
Lot Size
0.08 acres
Building Type
Duplex
Cooling
Air Conditioned, Wall unit
Fireplace
Parking
2
Room By Room
Inside the Floor Plan
Balcony
Level: Main level
Dimensions: 12\'2 x 8\'1
Bathroom
Level: Main level
Dimensions: 5\'11 x 5\'3
Dining room
Level: Main level
Dimensions: 11\'8 x 7\'6
Entrance
Level: Main level
Dimensions: 7\'0 x 4\'6
Kitchen
Level: Main level
Dimensions: 16\'0 x 12\'11
Living room
Level: Main level
Dimensions: 17\'8 x 15\'5
Office
Level: Main level
Dimensions: 5\'11 x 5\'1
Pantry
Level: Main level
Dimensions: 5\'3 x 4\'4
Location
On the Map
Schedule a Private Showing
Let's tour 2291 Hudson Terr.
Reach out directly to the Miller Real Estate Team. We'll arrange a private viewing, answer your questions, and walk you through everything this home has to offer.
Miller Real Estate Team
REMAX Professionals
Nanaimo, British Columbia