
Link copied to clipboard
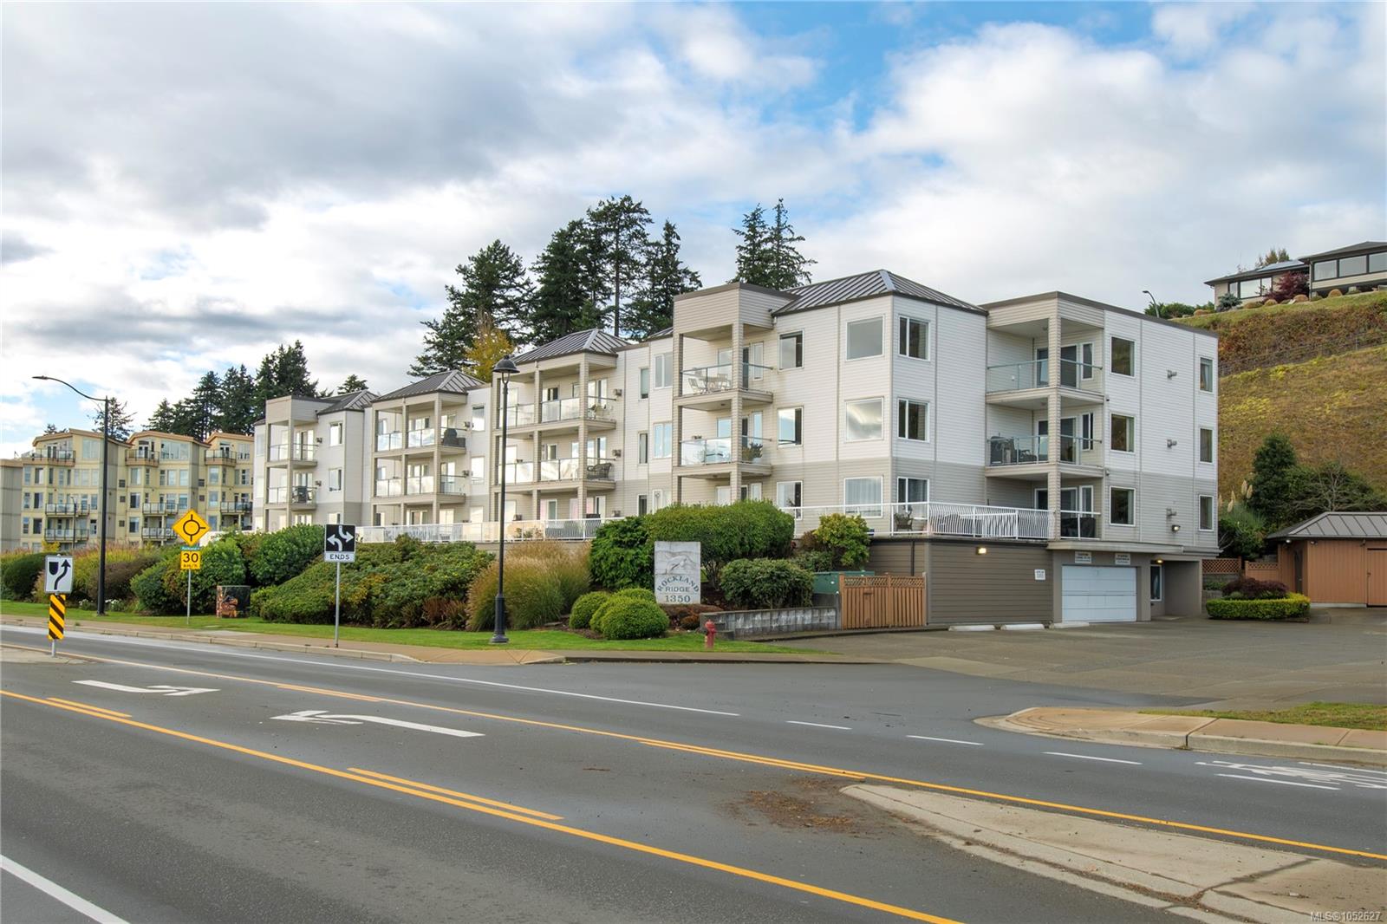
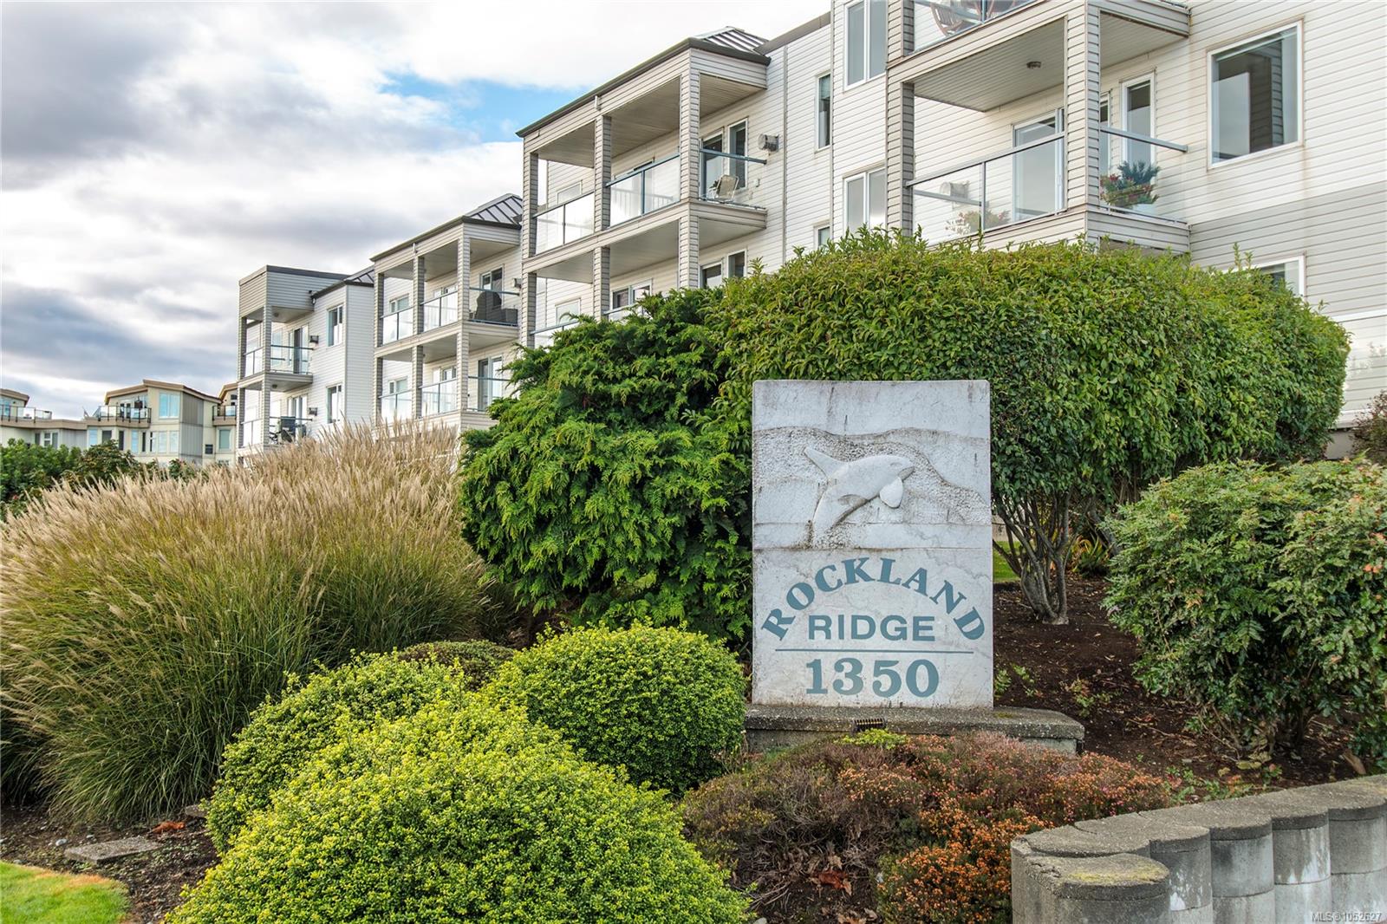
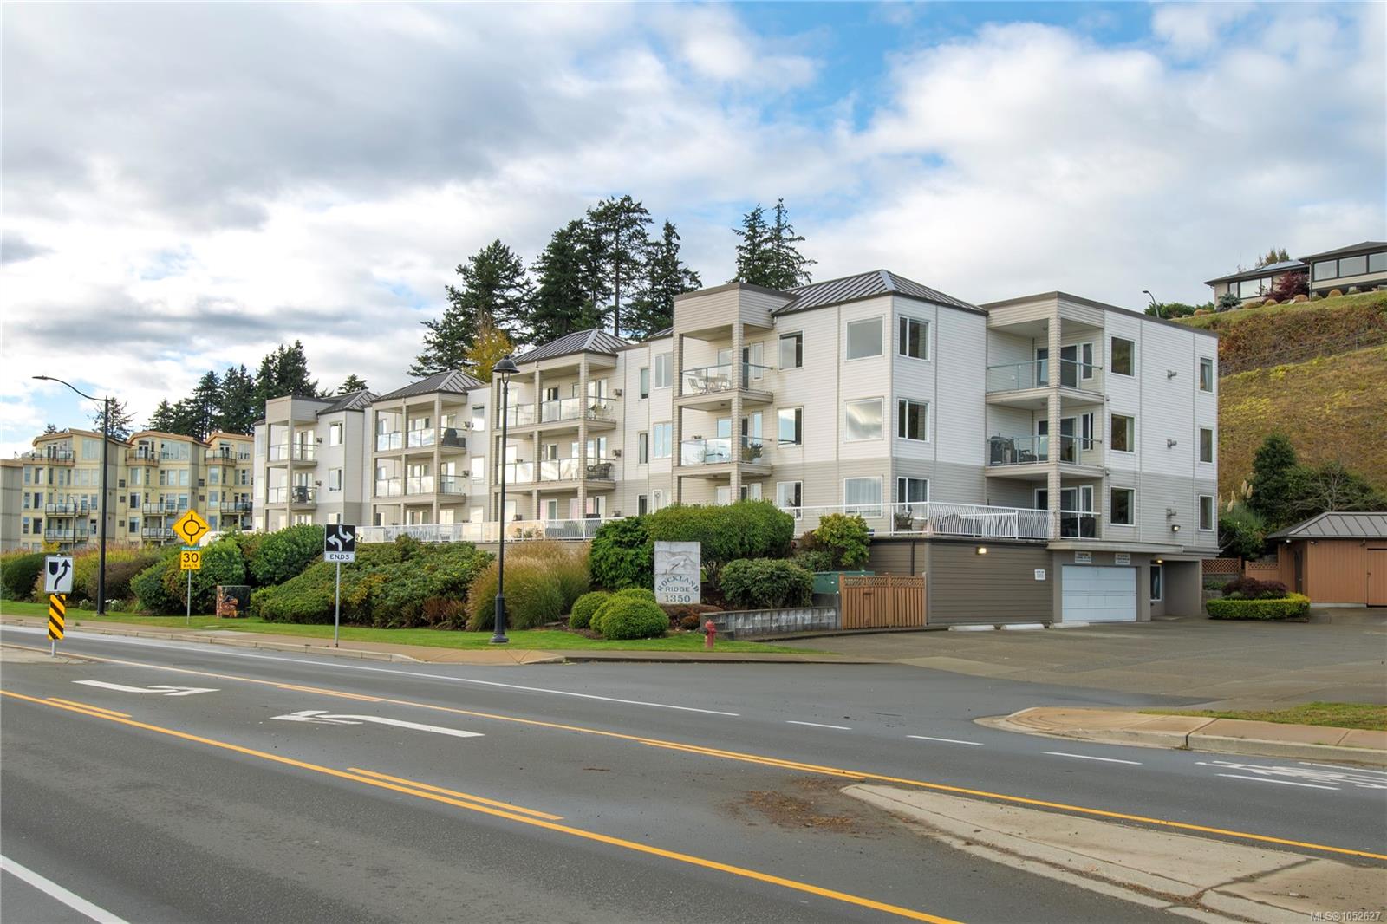
Featured exterior photo of 207-1350 Island Hwy, Campbell River, BC
Miller Real Estate Team logo Miller Real Estate Team · REMAX Professionals
MLS® 1052627
Just Listed

207-1350 Island Hwy

Campbell River, BC · V9W 1B7
$525,000
2 Beds 2 Baths 1,272 sqft 0.00 ac Built 1997 Listed Today
About this home

Campbell River Living, Reimagined.

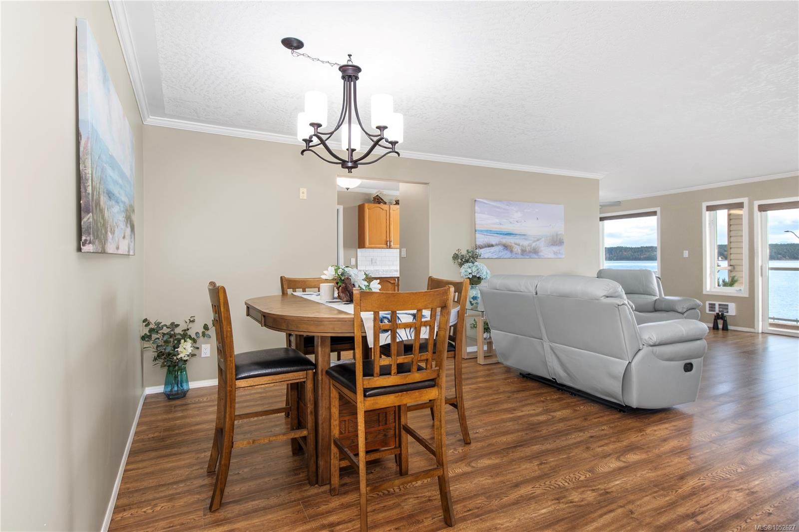
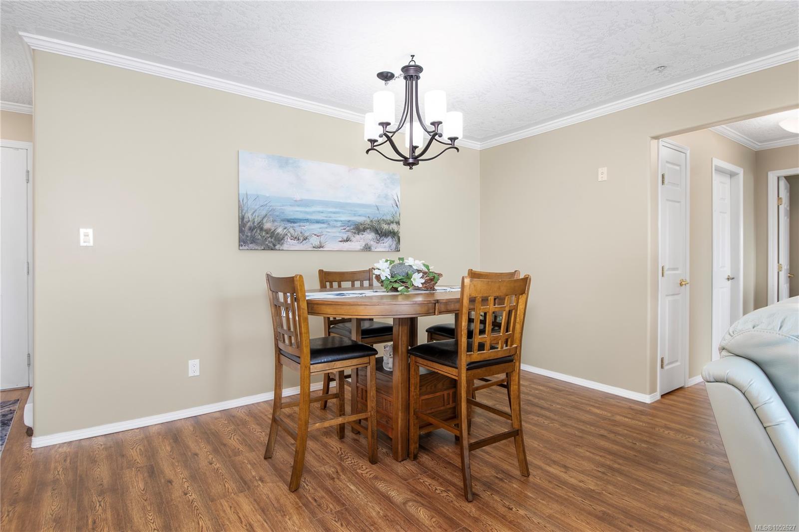
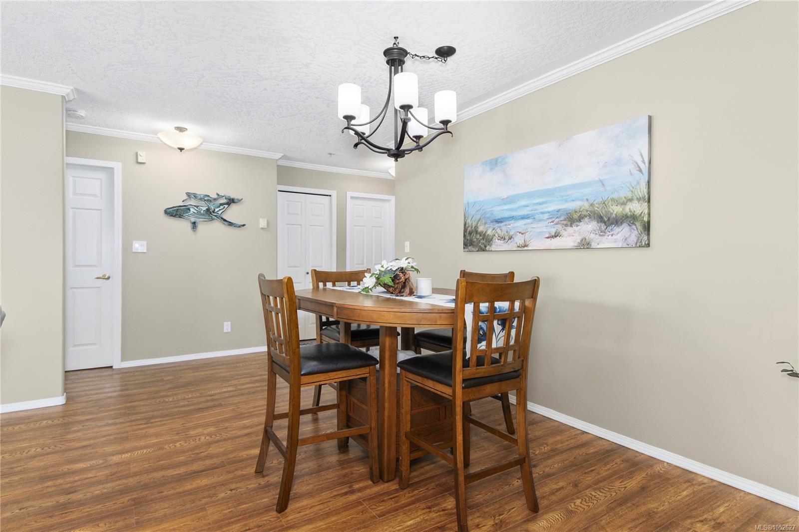
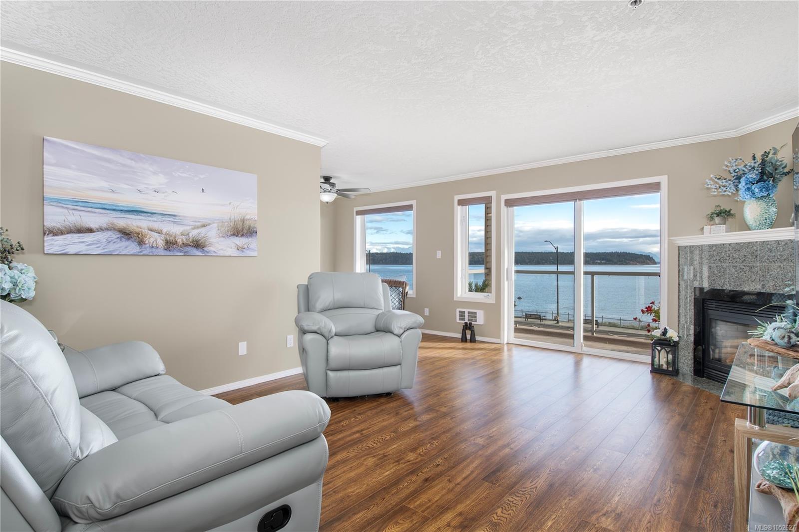
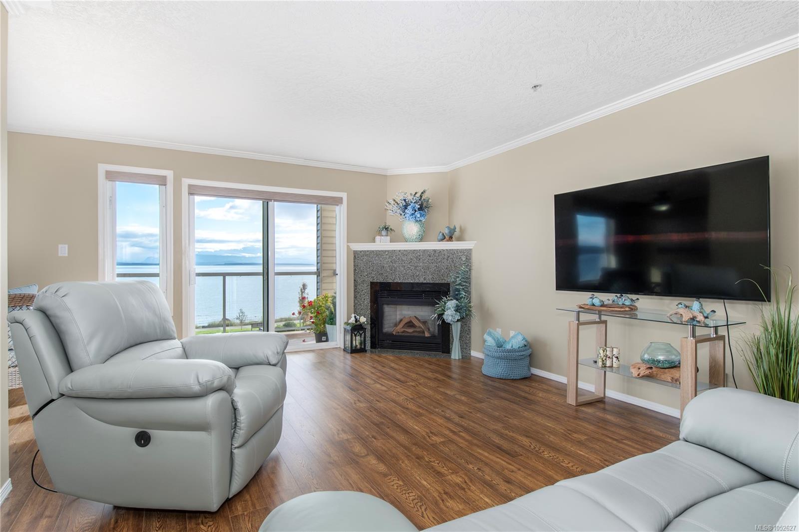
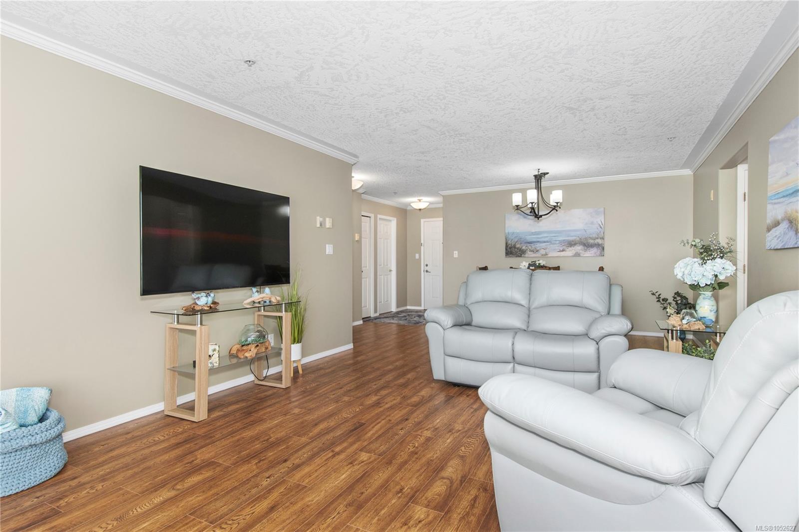
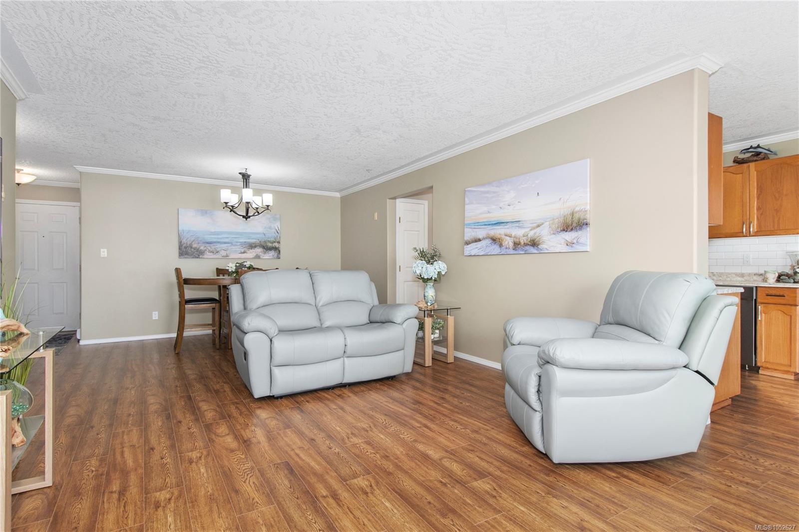
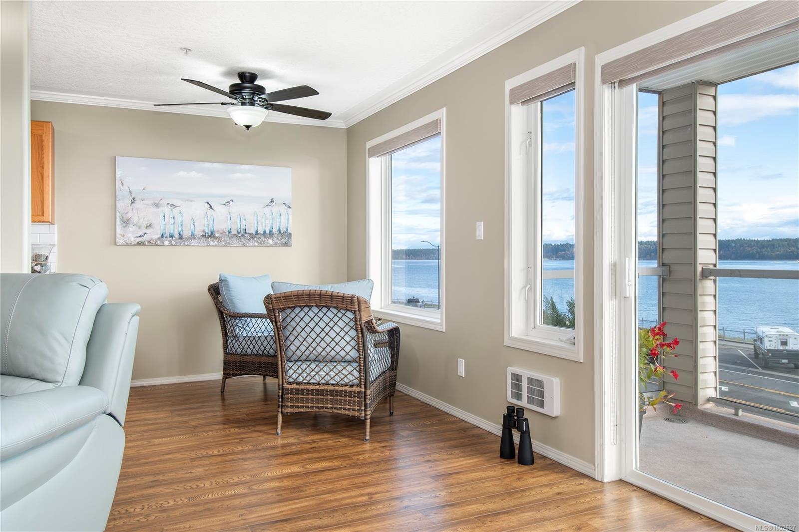
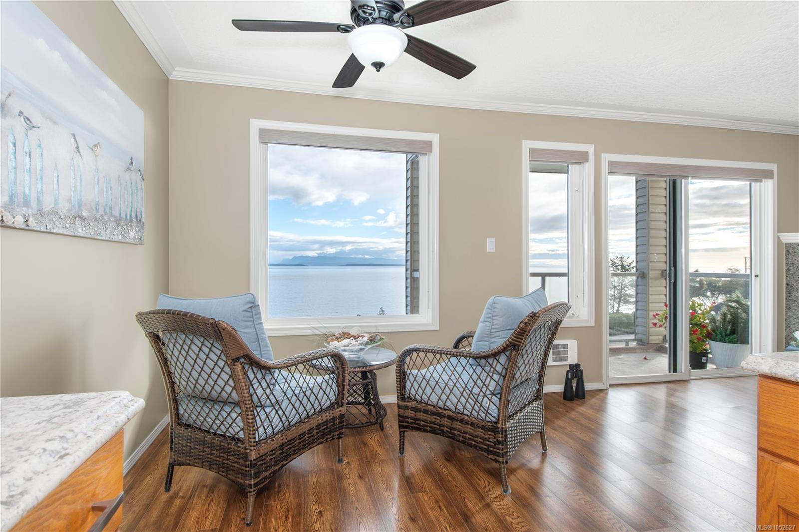
Welcome to 207 – 1350 Island Highway South, a 55+ building directly across from Ellis Park and the seawalk. This second-level condo captures ocean views to the south and up the Strait to the north, a rare outlook in a condo and one that reaches nearly every room. The bright, open living and dining area has a gas fireplace and opens to a private balcony. The galley kitchen is practical, with an adjoining breakfast nook for casual meals. The primary bedroom features a walk-in closet and 3-piece ensuite, while the second bedroom suits guests or a home office. A second full bathroom and in-unit laundry add everyday convenience. Secure underground parking, a separate storage room, and an elevator complete the package in a self-managed strata in excellent standing. Understated from the outside, this unit stands apart from the competition and is best appreciated in person.
Welcome to 207 – 1350 Island Highway South, a 55+ building directly across from Ellis Park and the seawalk.
The Details

Property Highlights

Bedrooms 2
Bathrooms 2
Living Area 1,272 sqft
Year Built 1997
Lot Size 0.00 acres
Building Type Apartment
Cooling None
Fireplace
Parking 1
View Mountain view, Ocean view
Room By Room

Inside the Floor Plan

Balcony

Level: Main level

Dimensions: 6\'1 x 12\'3

Bathroom

Level: Main level

Dimensions: 7\'11 x 5\'6

Bedroom

Level: Main level

Dimensions: 15\'7 x 9\'1

Dining room

Level: Main level

Dimensions: 9\'9 x 12\'11

Eating area

Level: Main level

Dimensions: 8\'2 x 8\'4

Ensuite

Level: Main level

Dimensions: Measurements not available x 9 ft

Kitchen

Level: Main level

Dimensions: Measurements not available x 8 ft

Laundry room

Level: Main level

Dimensions: 5\'6 x 10\'1

Living room

Level: Main level

Dimensions: 17\'5 x 12\'11

Other

Level: Main level

Dimensions: 4 ft x Measurements not available

Other

Level: Main level

Dimensions: 8\'3 x 3\'6

Other

Level: Main level

Dimensions: Measurements not available x 5 ft

Primary Bedroom

Level: Main level

Dimensions: 21\'5 x 10\'11

Storage

Level: Main level

Dimensions: 8\'1 x 4\'6

Location

On the Map

207-1350 Island Hwy, Campbell River, BC Open in Google Maps
Schedule a Private Showing

Let's tour 207-1350 Island Hwy.

Reach out directly to the Miller Real Estate Team. We'll arrange a private viewing, answer your questions, and walk you through everything this home has to offer.

Miller Real Estate Team

REMAX Professionals
Nanaimo, British Columbia
For Sellers

Thinking of selling your property?

Request an Accurate Home Evaluation — a REALTOR-prepared valuation using local sold data and neighbourhood insight.

Request a Home Evaluation
207-1350 Island Hwy — enlarged listing photo