 Miller Real Estate Team · REMAX Professionals
MLS® 1051867
Featured Listing
2044 Rivers Crossing
Highlands, BC · V9B 0S6
5 Beds
4 Baths
3,479 sqft
0.23 ac
Built 2016
12 Days on Market
About this home
Highlands Living, Reimagined.
Welcome to 2044 Rivers Crossing, this exclusive Bear Mountain Highlands home is the pinnacle of West Coast craftsmanship, meticulously maintained with unmatched pride of ownership. Built in 2016, this custom residence blends luxury, functionality, and nature like no other. It features 5 bedrooms & 4 bathrooms, including a private 1-bedroom + flex suite with laundry, ideal for multigenerational living, rental income, or hosting guests. Tucked away on a quiet cul-de-sac in a lush green forest, it offers a serene and private retreat. Inside, vaulted ceilings open into a gourmet kitchen w/ Fisher & Paykel appliances, sage cabinetry, quartz counters, & natural light. The home includes a double garage, spacious laundry room, pantry, on-demand hot water, gas fireplace, central heat pump, radiant heat bathroom floors, & built-in central vacuum for year-round comfort. Outdoors, the expansive deck overlooks a Japanese-inspired fountain, perfect for gatherings. This home stands out - Book today!
The Gallery
Step Inside
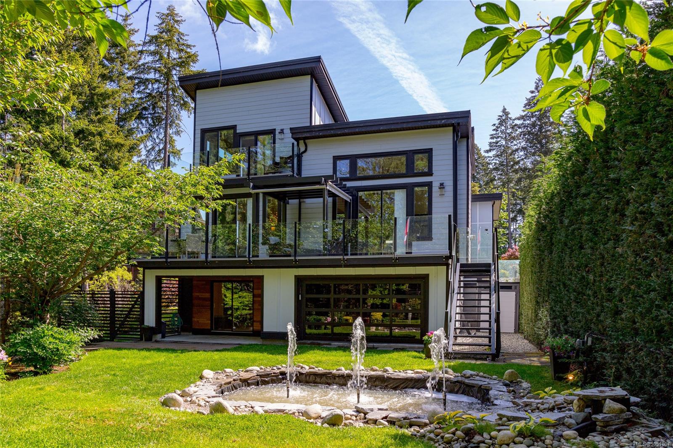
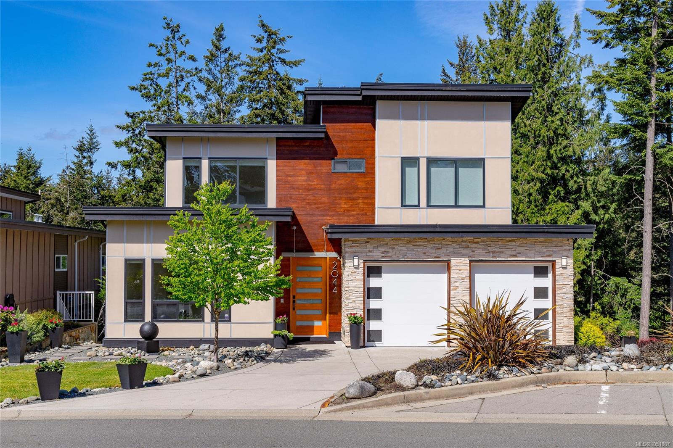
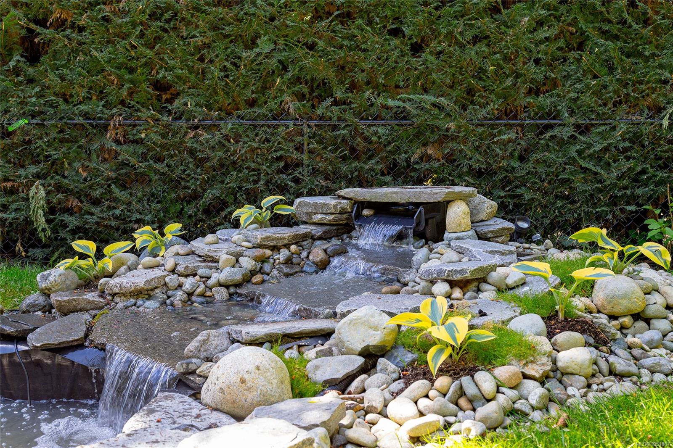
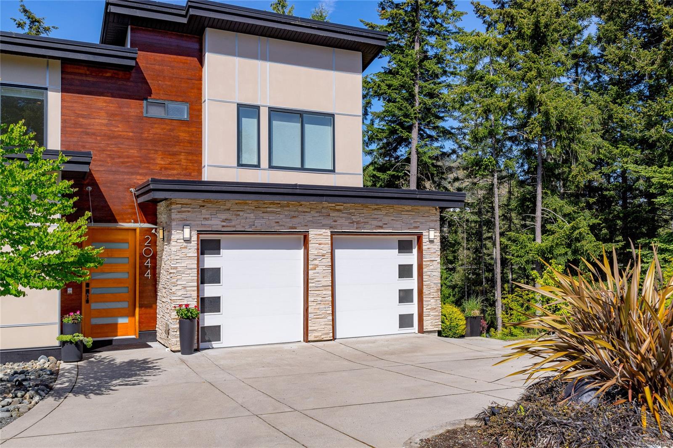
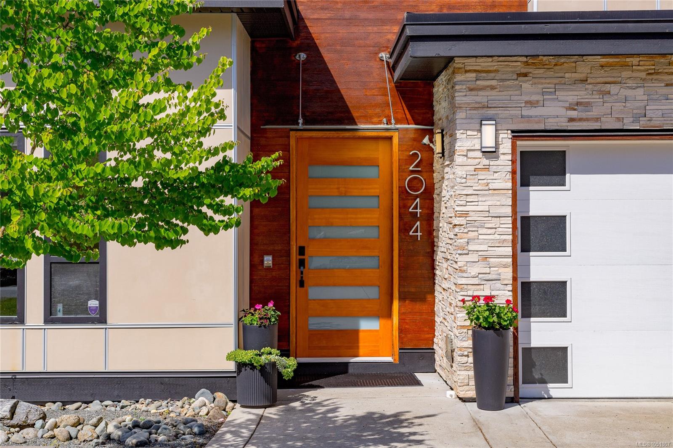
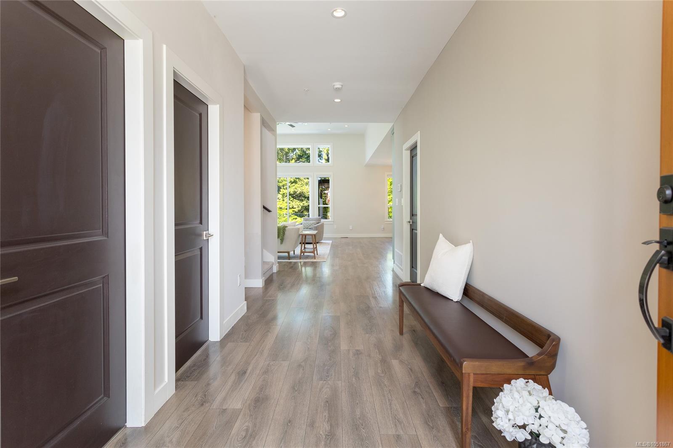
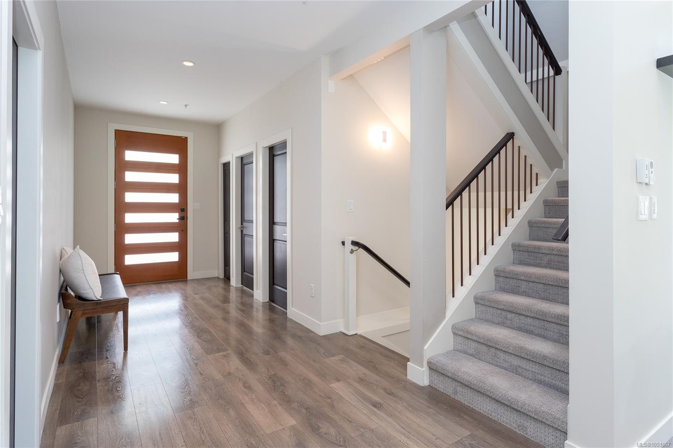
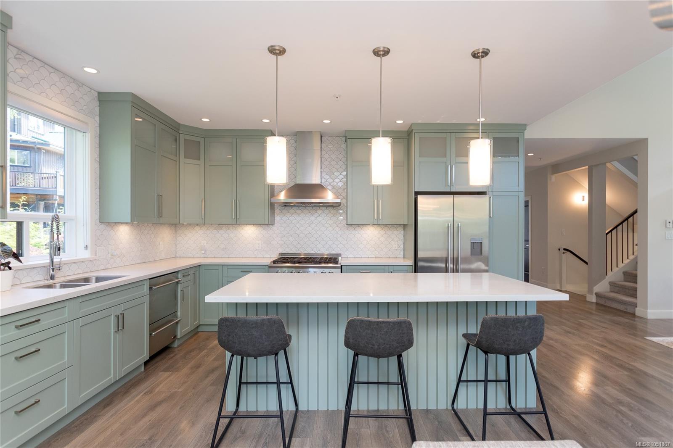
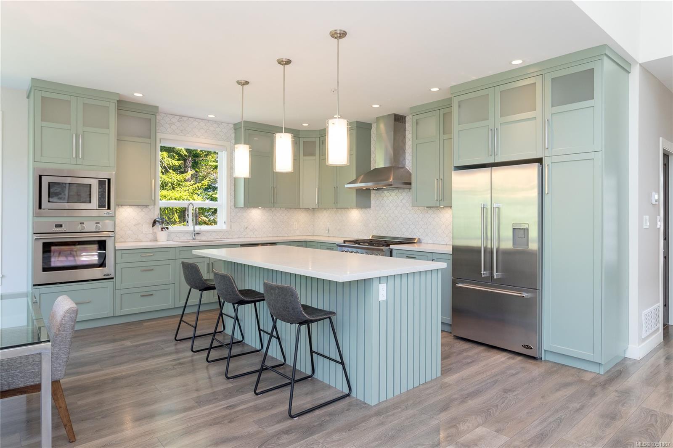
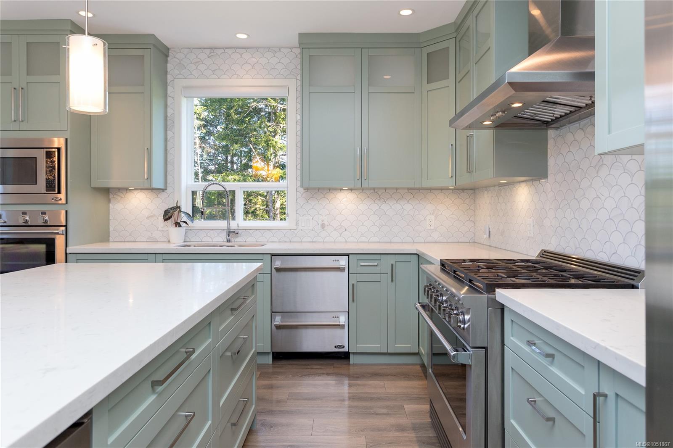
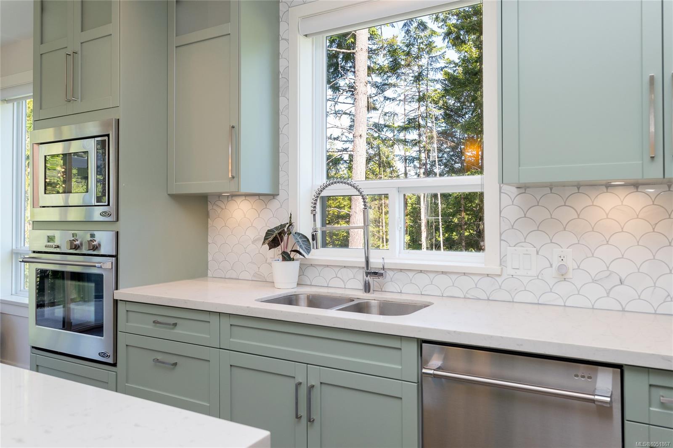
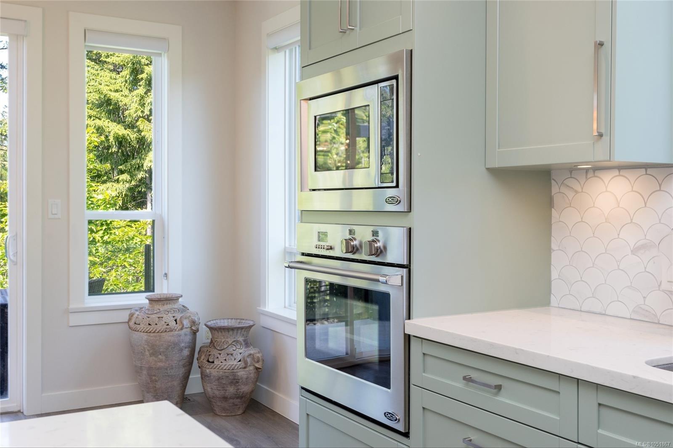
Welcome to 2044 Rivers Crossing, this exclusive Bear Mountain Highlands home is the pinnacle of West Coast craftsmanship, meticulously maintained with unmatched pride of ownership.
The Details
Property Highlights
Bedrooms
5
Bathrooms
4
Living Area
3,479 sqft
Year Built
2016
Lot Size
0.23 acres
Building Type
House
Cooling
Air Conditioned, Fully air conditioned
Fireplace
Parking
5
Room By Room
Inside the Floor Plan
Bathroom
Level: Main level
Dimensions: 3-Piece
Bedroom
Level: Main level
Dimensions: 11\'9 x 11\'4
Dining room
Level: Main level
Dimensions: 14\'7 x 11\'1
Entrance
Level: Main level
Dimensions: 6\'9 x 19\'1
Kitchen
Level: Main level
Dimensions: 16\'3 x 14\'1
Laundry room
Level: Main level
Dimensions: 15\'11 x 5\'10
Living room
Level: Main level
Dimensions: 18\'10 x 21\'0
Location
On the Map
Schedule a Private Showing
Let's tour 2044 Rivers Crossing.
Reach out directly to the Miller Real Estate Team. We'll arrange a private viewing, answer your questions, and walk you through everything this home has to offer.
Miller Real Estate Team
REMAX Professionals
Nanaimo, British Columbia