 Miller Real Estate Team · REMAX Professionals
MLS® 1052625
Just Listed
2015 Pauls Terr
Saanich, BC · V8N 2Z4
4 Beds
3 Baths
3,188 sqft
0.32 ac
Built 1955
Listed Today
About this home
Saanich Living, Reimagined.
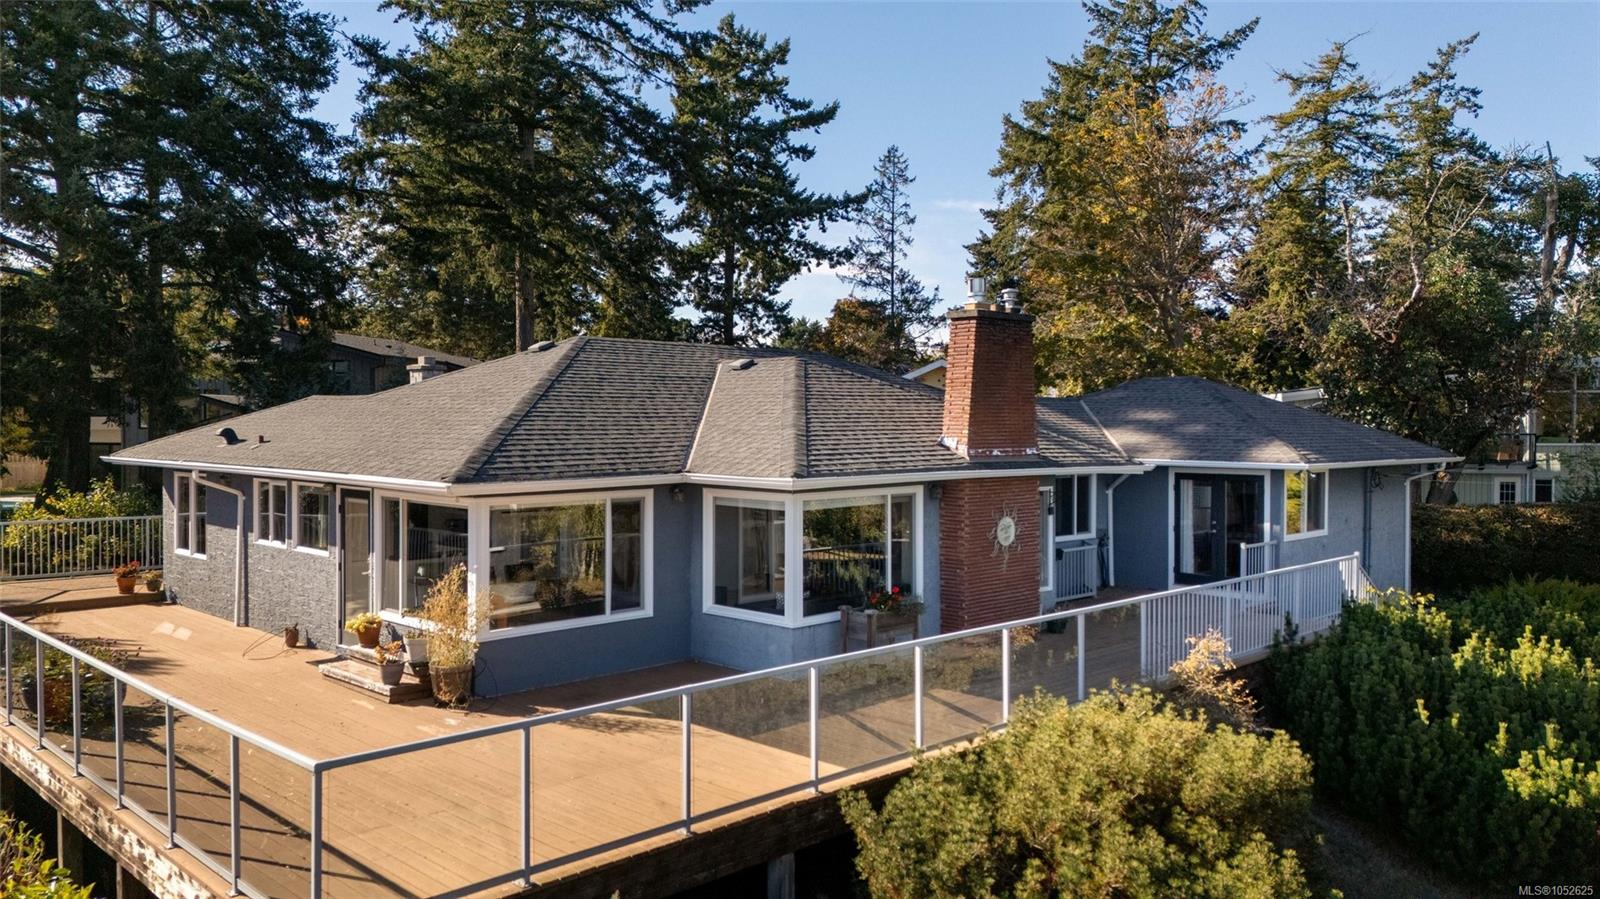
Enjoy spectacular panoramic ocean views from this gracious, updated 1955 mid-century modern home in Saanich’s desirable Gordon Head neighbourhood. Complete with a 2-car garage, this property is a short stroll to the ocean front and Glencoe Cove-Kwatsech Park. The inviting retreat blends timeless character with contemporary comfort. Original oak hardwood floors complement elegant living and dining areas with a gas fireplace and a beautifully appointed kitchen. Expansive cedar decking creates seamless indoor-outdoor living, ideal for entertaining or relaxing in the sea breezes. The spacious primary suite captures stunning views and features French doors to the deck, a walk-in closet and luxurious ensuite. The lower level offers a family/media room, additional accommodation, full bathroom and separate kitchen, ideal for extended family. A peaceful setting close to all amenities, this is coastal living at its finest.
The Gallery
Step Inside
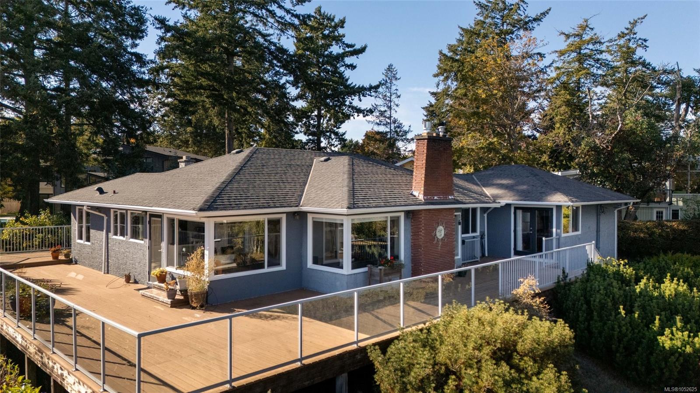
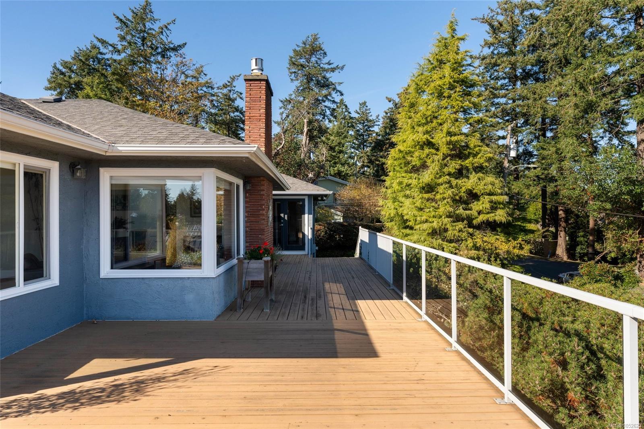
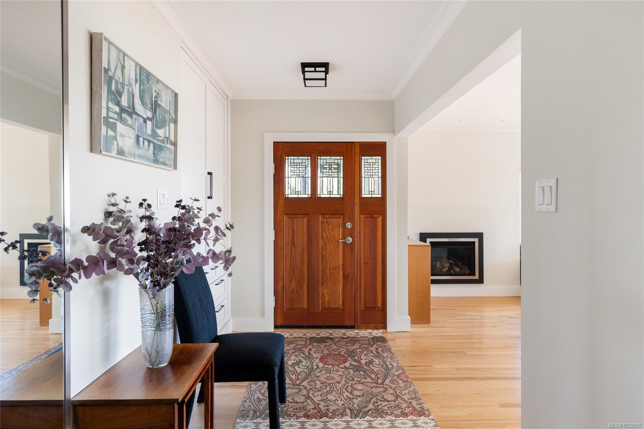
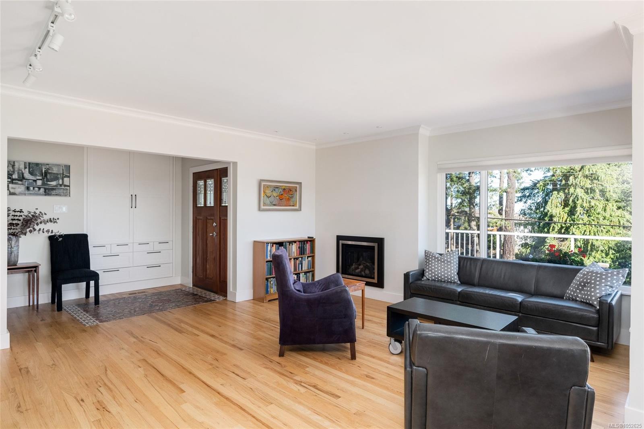
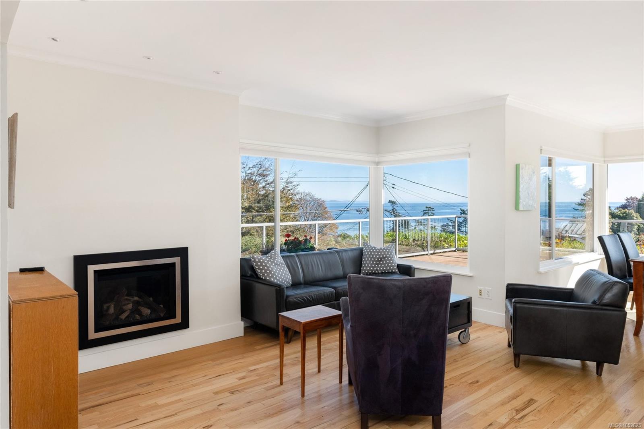
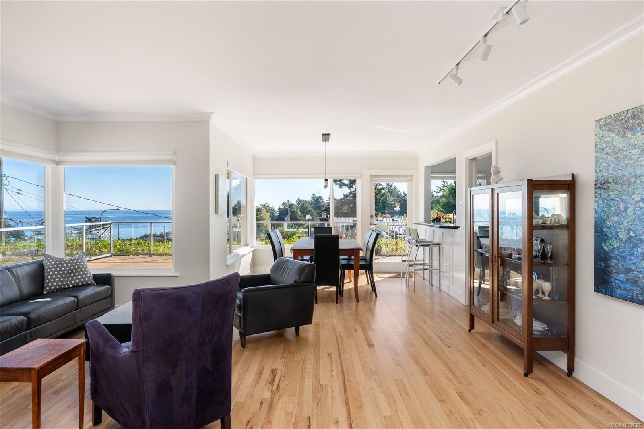
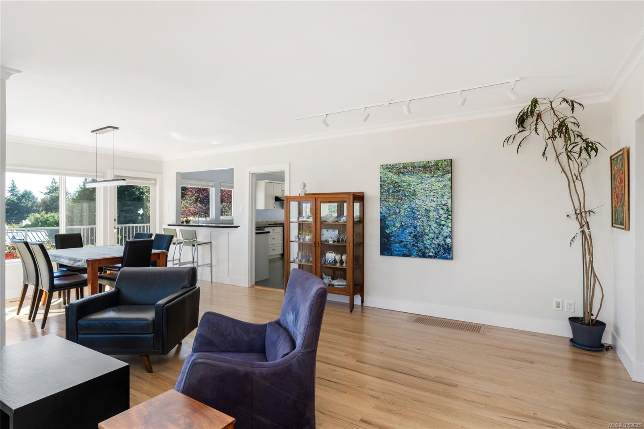
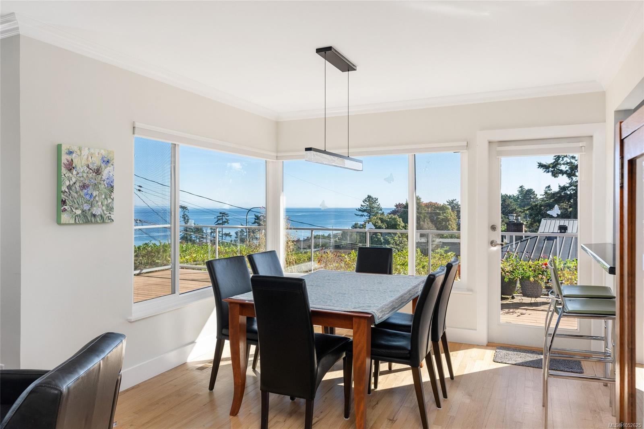
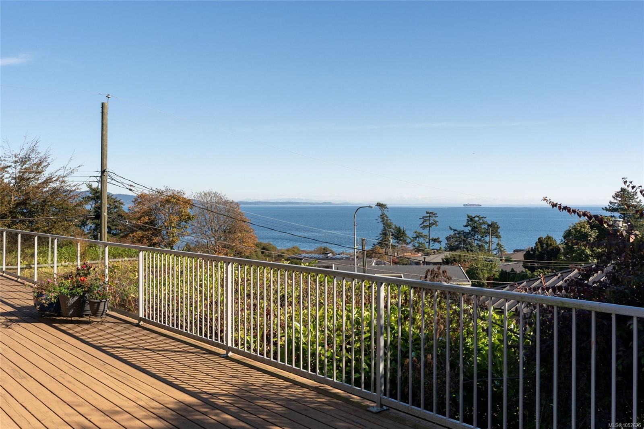
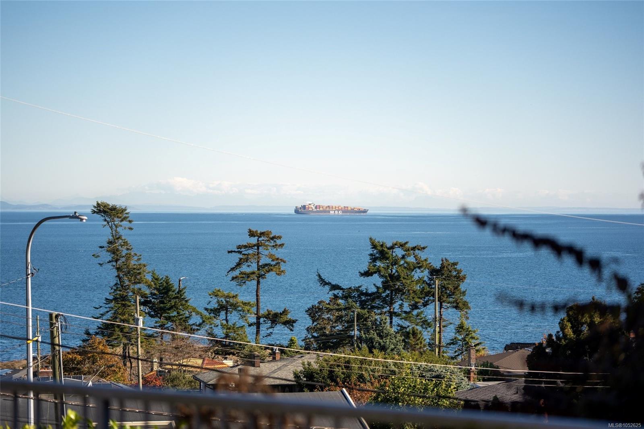
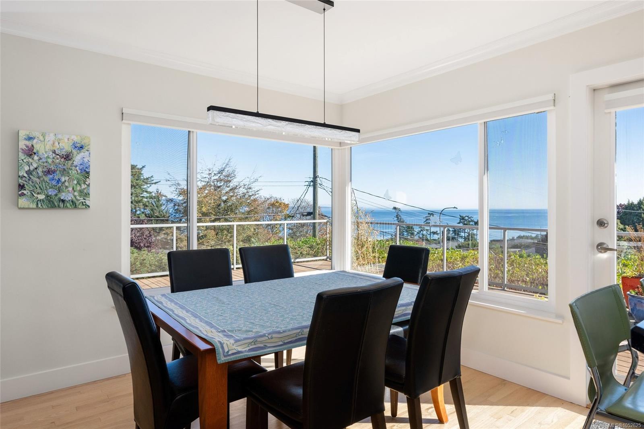
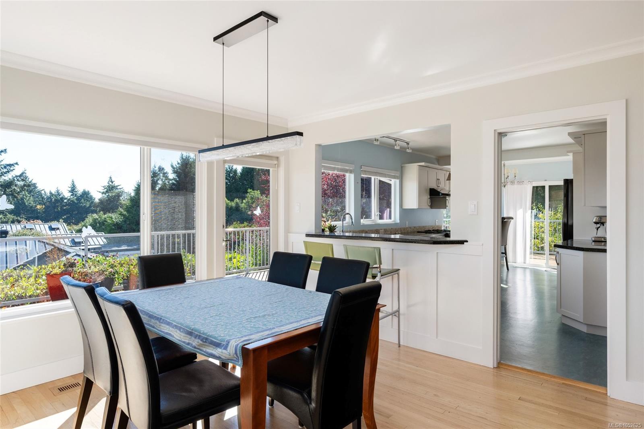
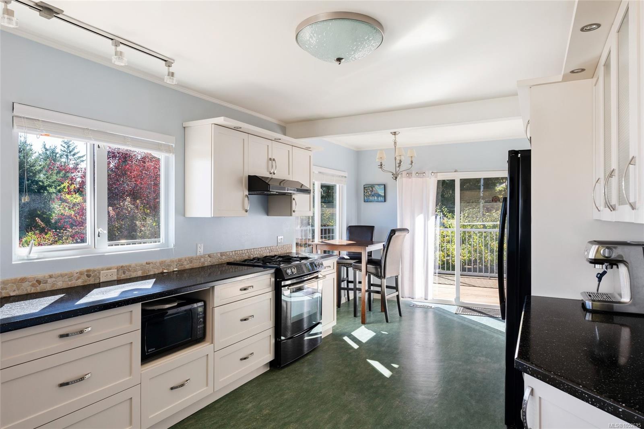
Enjoy spectacular panoramic ocean views from this gracious, updated 1955 mid-century modern home in Saanich’s desirable Gordon Head neighbourhood.
The Details
Property Highlights
Bedrooms
4
Bathrooms
3
Living Area
3,188 sqft
Year Built
1955
Lot Size
0.32 acres
Building Type
House
Cooling
None
Fireplace
Parking
5
View
Ocean view
Room By Room
Inside the Floor Plan
Bathroom
Level: Main level
Dimensions: 3-Piece
Bedroom
Level: Main level
Dimensions: 11 ft x 10 ft
Bedroom
Level: Main level
Dimensions: 10 ft x 10 ft
Dining room
Level: Main level
Dimensions: 10 ft x 11 ft
Eating area
Level: Main level
Dimensions: 11 ft x 7 ft
Ensuite
Level: Main level
Dimensions: 4-Piece
Entrance
Level: Main level
Dimensions: 6 ft x 6 ft
Kitchen
Level: Main level
Dimensions: 11 ft x 15 ft
Living room
Level: Main level
Dimensions: 14 ft x 17 ft
Office
Level: Main level
Dimensions: 13 ft x 11 ft
Primary Bedroom
Level: Main level
Dimensions: 20 ft x 17 ft
Location
On the Map
Schedule a Private Showing
Let's tour 2015 Pauls Terr.
Reach out directly to the Miller Real Estate Team. We'll arrange a private viewing, answer your questions, and walk you through everything this home has to offer.
Miller Real Estate Team
REMAX Professionals
Nanaimo, British Columbia