 Miller Real Estate Team · REMAX Professionals
MLS® 1012857
Featured Listing
1610-2000 Hannington Rd
Langford, BC · V9B 6R6
2 Beds
3 Baths
1,568 sqft
0.04 ac
Built 2024
411 Days on Market
About this home
Langford Living, Reimagined.
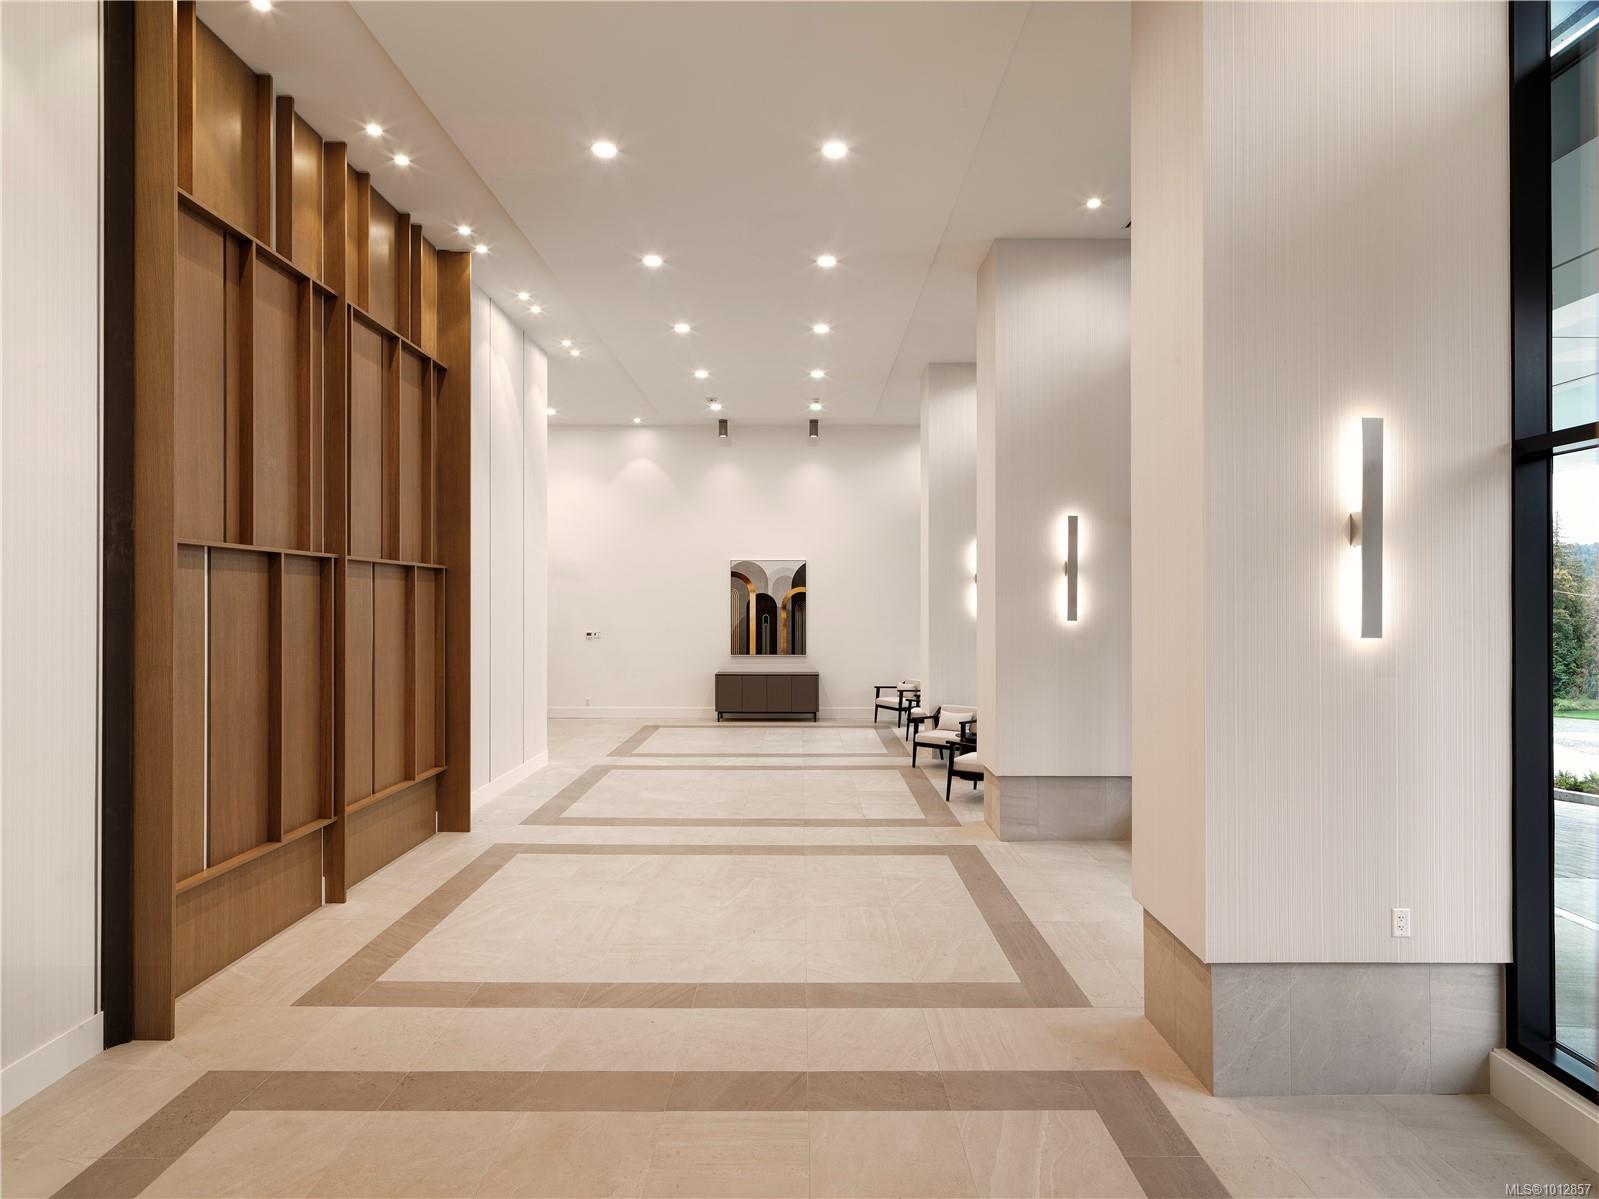
OH Oct 25 (12-2pm) Developer's SELL OUT PRICING-Seize This Rare Opportunity! Price INCLUDE GST. Proudly Presenting The Magnificent ONE BEAR MOUNTAIN, a newly completed 18 storey resort-style living condominium where Luxury meets Quality constructions and High-end Finishings. The moment you enter this sub-penthouse, you will be wowed by the grand entry that filled with natural lights. In addition to 2 Beds+DEN, 3 Baths, 2 walk-in Closets, an expansive living, dinning area&an exceptional gourmet Kitchen w/a large pantry and full package of top notch appliances and waterfall island makes this home an ideal sub-penthouse! Furnished by Avenue One, This suite comes w/TWO UG parking spots, locker &Golf Membership! Discover Victoria's best amenities here with Sky lounge&Business Centre, Infinity Pool, Concierge Service, Outdoor Terrace, Gym+Yoga and more. Surrounded by Mt. Finlayson, Golf course and Forest, this is the place to be! Developer's Inventory: more suites available.
The Gallery
Step Inside


OH Oct 25 (12-2pm) Developer's SELL OUT PRICING-Seize This Rare Opportunity!
The Details
Property Highlights
Bedrooms
2
Bathrooms
3
Living Area
1,568 sqft
Year Built
2024
Lot Size
0.04 acres
Building Type
Apartment
Cooling
Air Conditioned
Fireplace
Parking
2
View
City view, Mountain view, Valley view
Room By Room
Inside the Floor Plan
Balcony
Level: Main level
Dimensions: 59 ft x 8 ft
Bathroom
Level: Main level
Dimensions: 2-Piece
Bathroom
Level: Main level
Dimensions: 5-Piece
Bedroom
Level: Main level
Dimensions: 13 ft x 12 ft
Den
Level: Main level
Dimensions: 14 ft x 13 ft
Dining room
Level: Main level
Dimensions: 8 ft x 17 ft
Ensuite
Level: Main level
Dimensions: 5-Piece
Kitchen
Level: Main level
Dimensions: 12 ft x 10 ft
Living room
Level: Main level
Dimensions: 17 ft x 12 ft
Pantry
Level: Main level
Dimensions: 5 ft x 10 ft
Primary Bedroom
Level: Main level
Dimensions: 12 ft x 12 ft
Location
On the Map
Schedule a Private Showing
Let's tour 1610-2000 Hannington Rd.
Reach out directly to the Miller Real Estate Team. We'll arrange a private viewing, answer your questions, and walk you through everything this home has to offer.
Miller Real Estate Team
REMAX Professionals
Nanaimo, British Columbia