 Miller Real Estate Team · REMAX Professionals
MLS® 1052226
Just Listed
1176 Lee Rd
Parksville, BC · V9P 2L2
2 Beds
2 Baths
1,825 sqft
0.00 ac
Built 1991
3 Days on Market
About this home
Parksville Living, Reimagined.
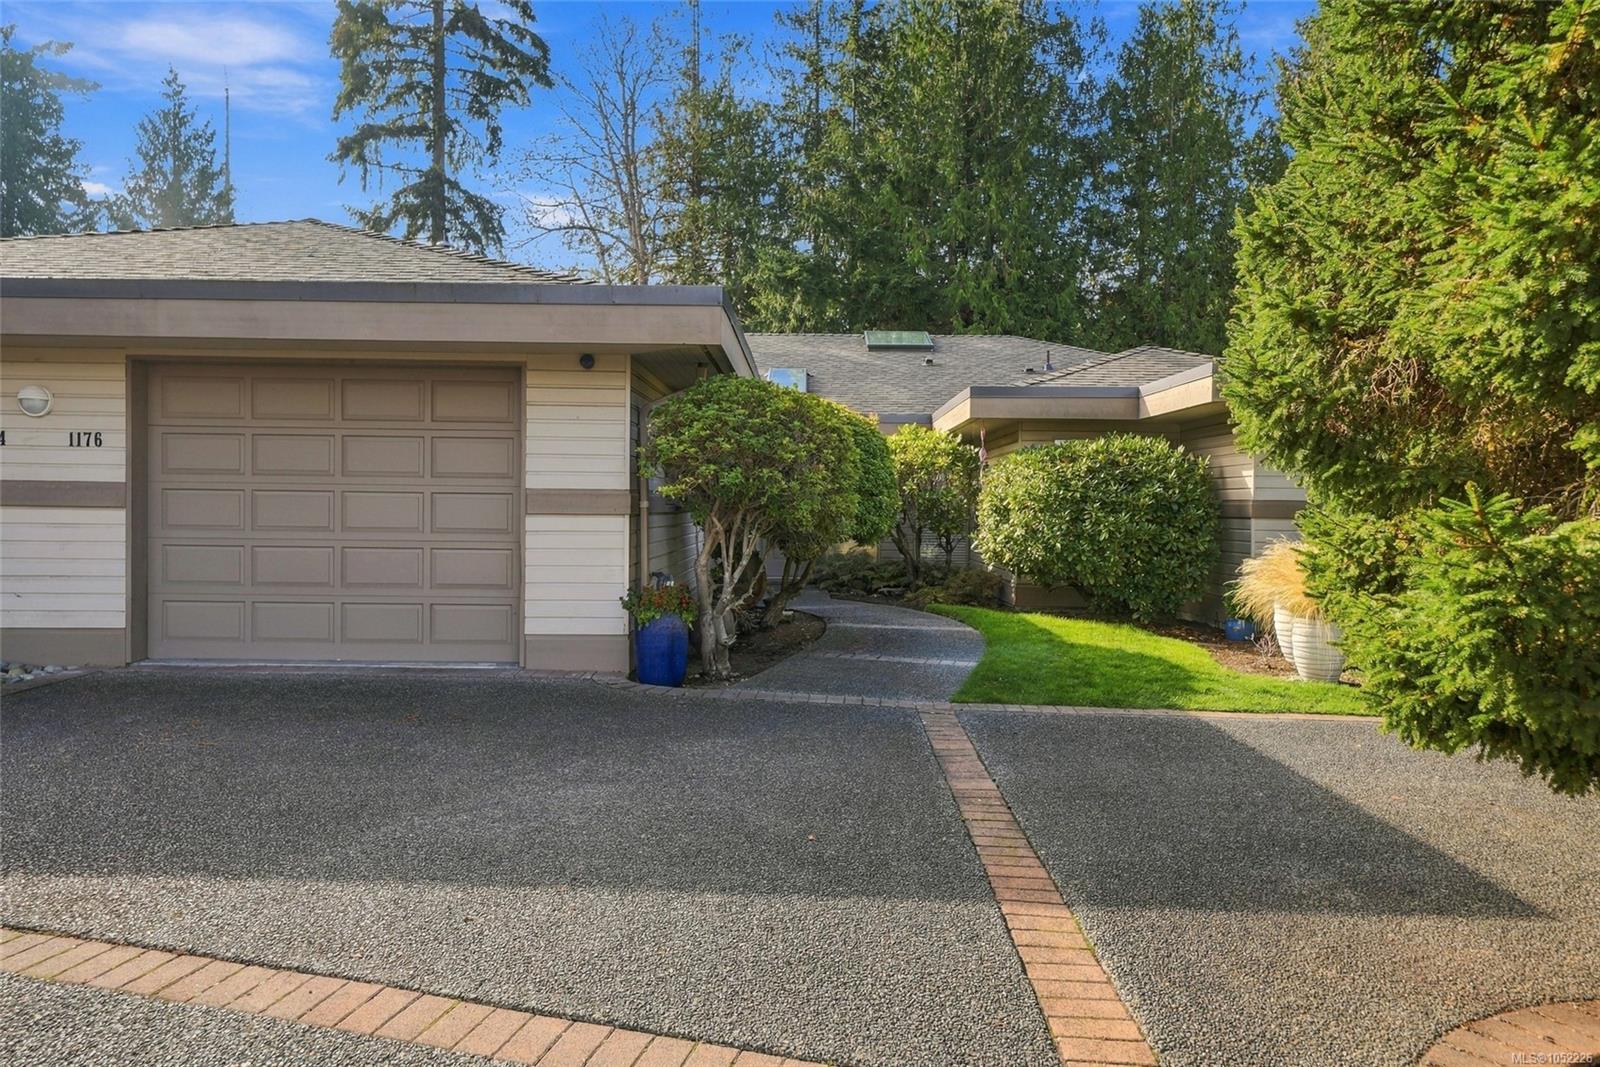
An architect’s own home, beautifully reimagined west coast patio home (end unit!) With updates just completed, the owners are returning to Alberta, grandkids are calling! This bright home backs onto Morningstar’s 13th hole, with full height windows capturing unobstructed fairway views. Framed by towering trees, the open layout offers exceptional entertaining space. The fully updated skylit kitchen features shaker cabinetry, quartz counters, new stainless appliances & wine cooler. A new Napoleon gas fireplace (slate surround & maple mantel) anchors the family room, complemented by remote blinds. The primary bedroom offers a custom walk-in closet and skylit ensuite with tub/separate shower. Inside has been fully repainted and refined lighting. Enjoy the south facing patio area, a rare driveway for 2+ vehicles and a garage with golf cart access. *Newer Boiler for in-floor heating. Minutes from the marina and ocean. Thoughtful updates, fairway views & coastal living all come together here.
The Gallery
Step Inside
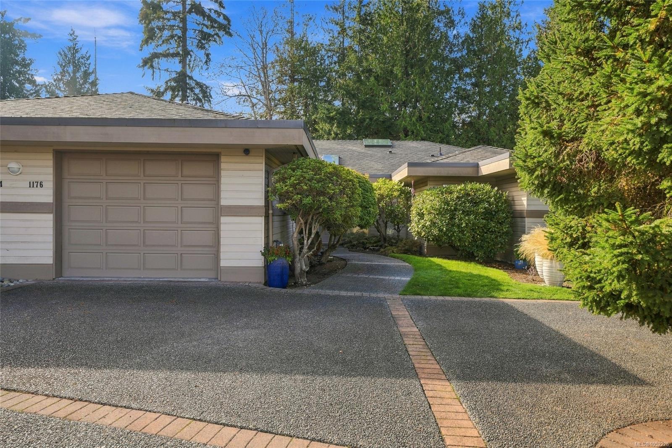
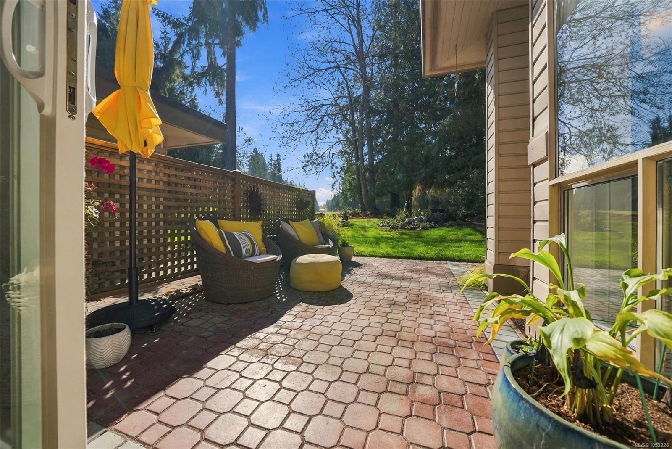
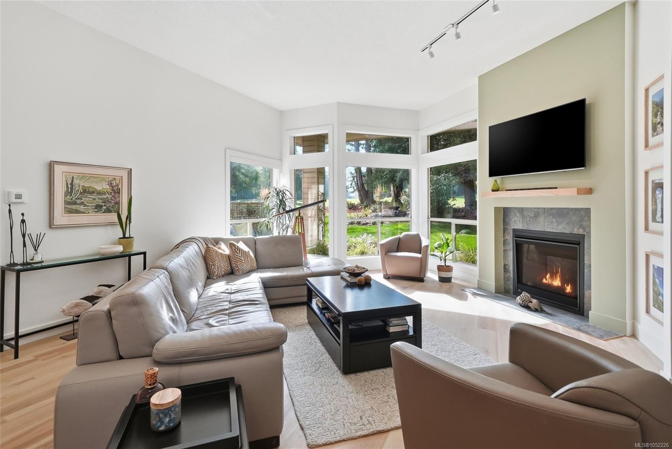
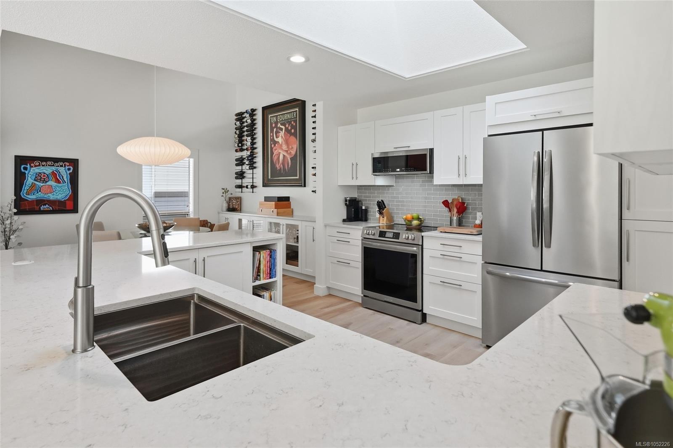
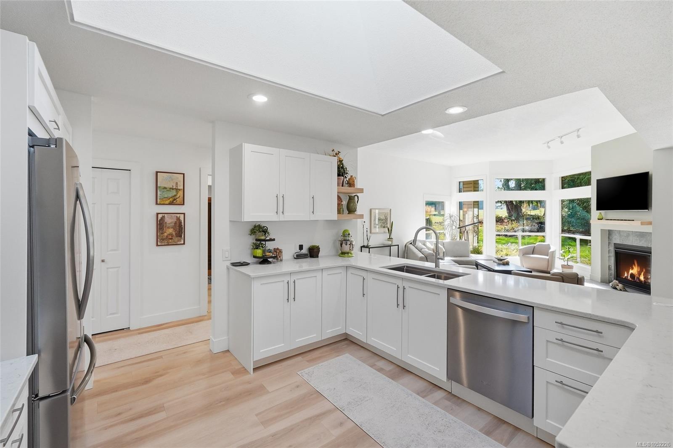
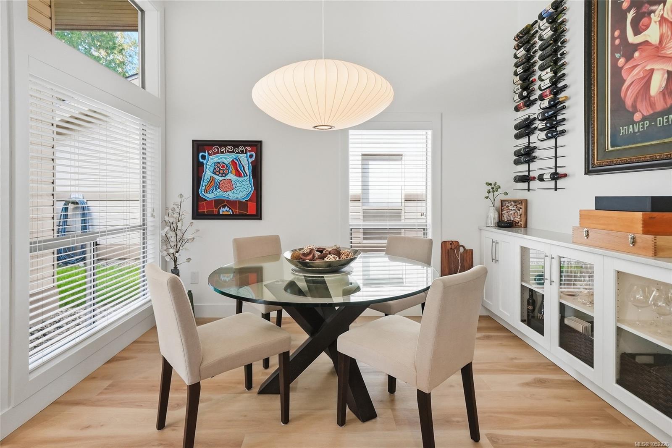
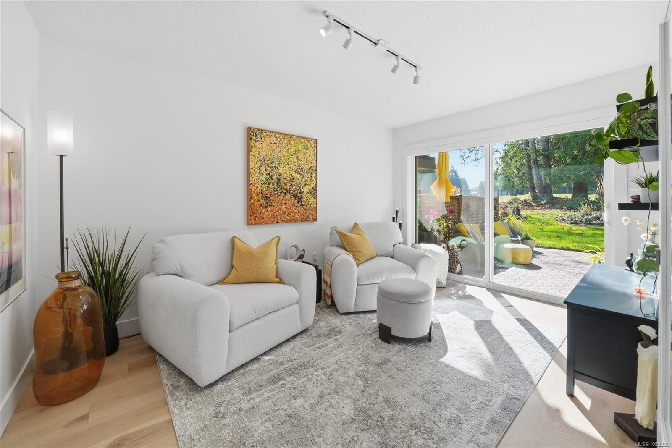
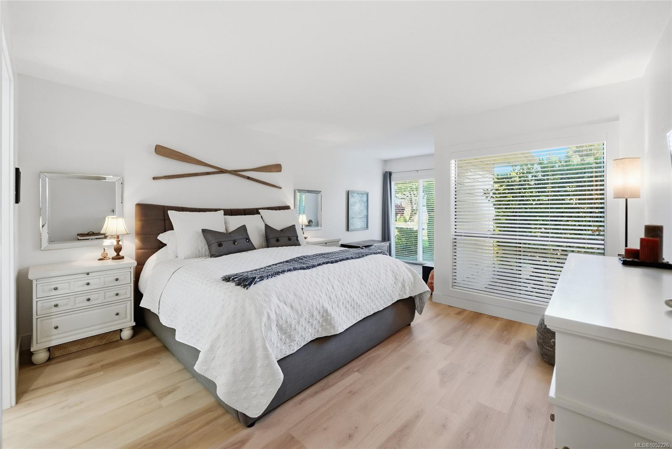
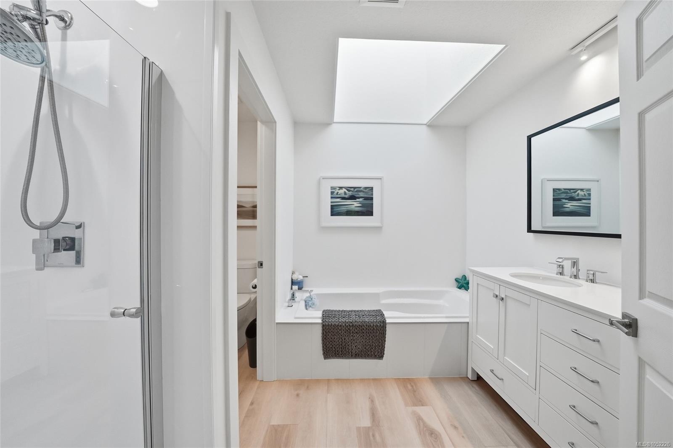
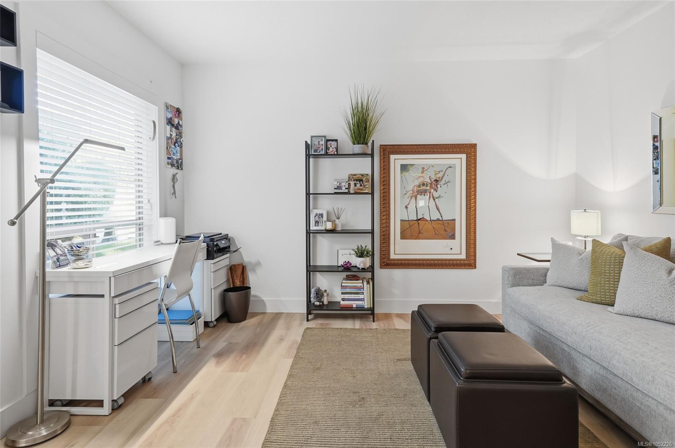
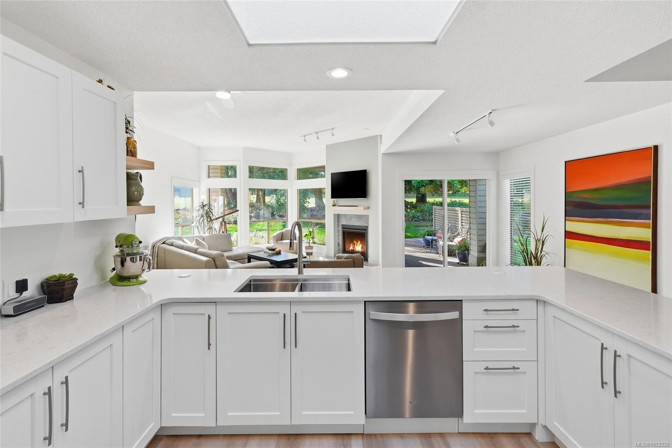
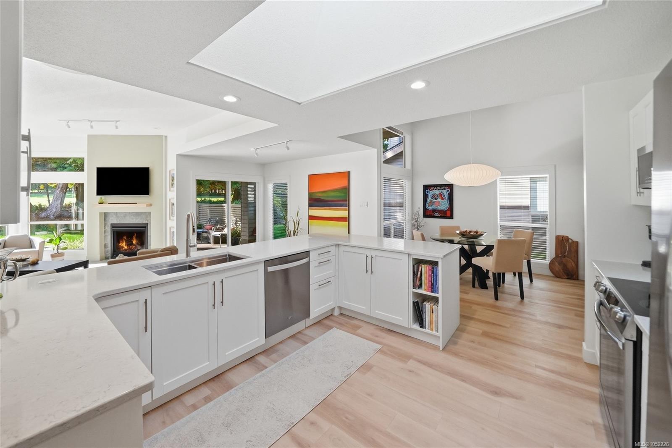
An architect’s own home, beautifully reimagined west coast patio home (end unit!) With updates just completed, the owners are returning to Alberta, grandkids are calling!
The Details
Property Highlights
Bedrooms
2
Bathrooms
2
Living Area
1,825 sqft
Year Built
1991
Lot Size
0.00 acres
Building Type
Row / Townhouse
Cooling
None
Fireplace
Parking
1
Room By Room
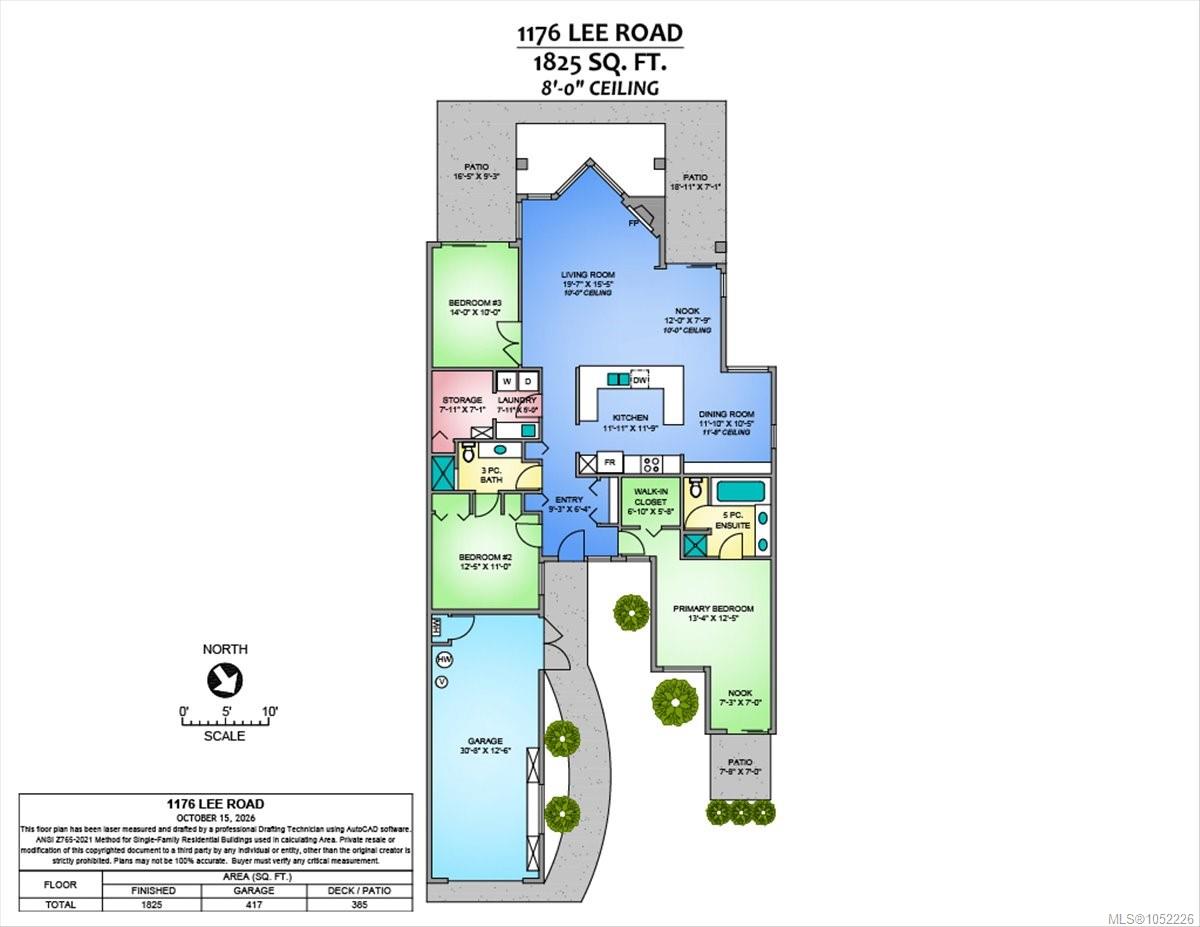
Inside the Floor Plan
Bathroom
Level: Main level
Dimensions: 3-Piece
Bedroom
Level: Main level
Dimensions: 12\'5 x 11\'0
Den
Level: Main level
Dimensions: 14\'0 x 10\'0
Dining room
Level: Main level
Dimensions: 11\'10 x 10\'5
Ensuite
Level: Main level
Dimensions: 5-Piece
Entrance
Level: Main level
Dimensions: 9\'3 x 6\'4
Kitchen
Level: Main level
Dimensions: 11\'11 x 11\'9
Laundry room
Level: Main level
Dimensions: 7\'11 x 5\'0
Living room
Level: Main level
Dimensions: 19\'7 x 15\'5
Other
Level: Main level
Dimensions: 7\'3 x 7\'0
Primary Bedroom
Level: Main level
Dimensions: 13\'4 x 12\'5
Storage
Level: Main level
Dimensions: 7\'11 x 7\'1
Location
On the Map
Schedule a Private Showing
Let's tour 1176 Lee Rd.
Reach out directly to the Miller Real Estate Team. We'll arrange a private viewing, answer your questions, and walk you through everything this home has to offer.
Miller Real Estate Team
REMAX Professionals
Nanaimo, British Columbia