
Link copied to clipboard
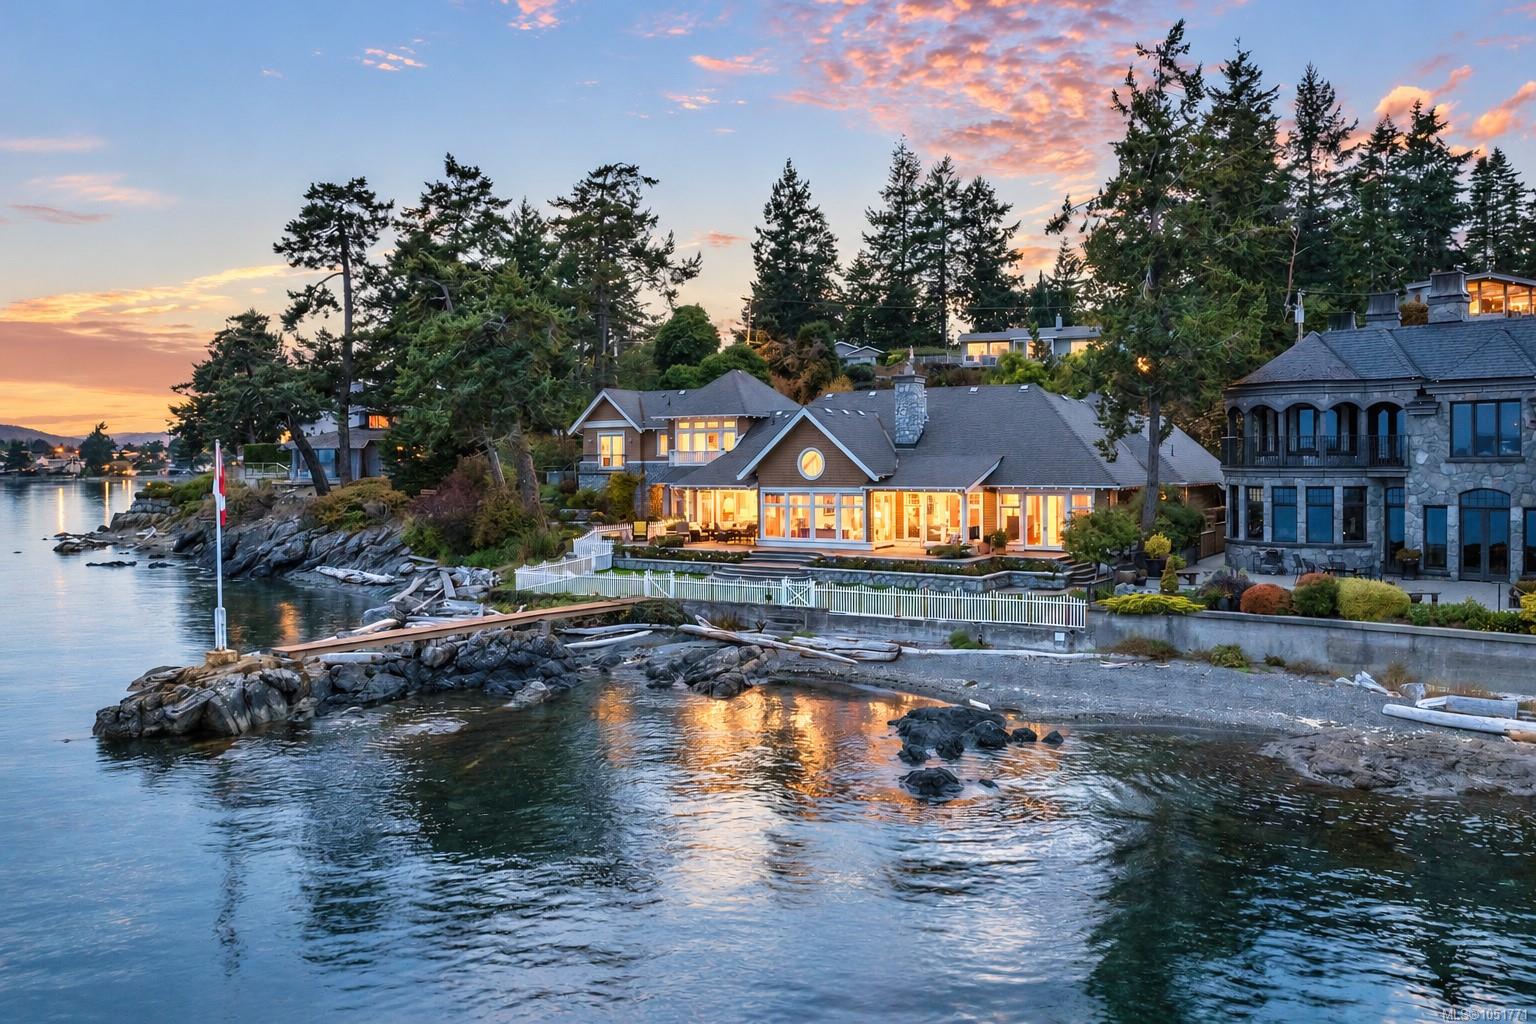
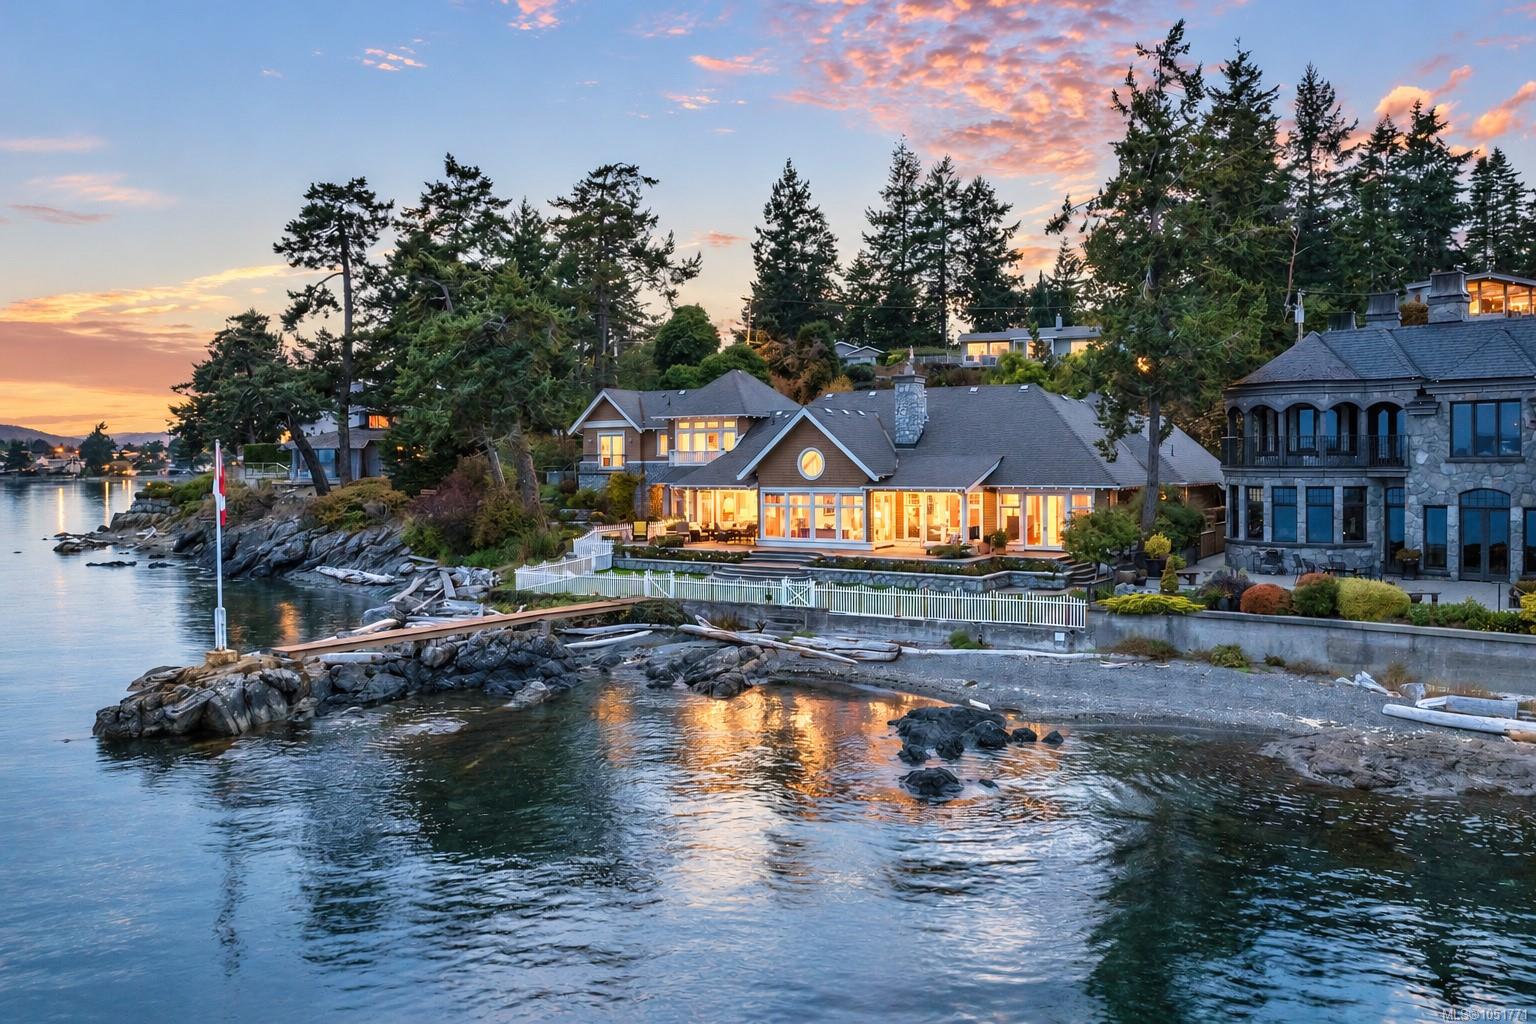
Featured exterior photo of 10487 Allbay Rd, Sidney, BC
Miller Real Estate Team logo Miller Real Estate Team · REMAX Professionals
MLS® 1051771
Just Listed

10487 Allbay Rd

Sidney, BC · V8L 2P2
$5,850,000
3 Beds 4 Baths 4,380 sqft 0.35 ac Built 2002 1 Day on Market
About this home

Sidney Living, Reimagined.

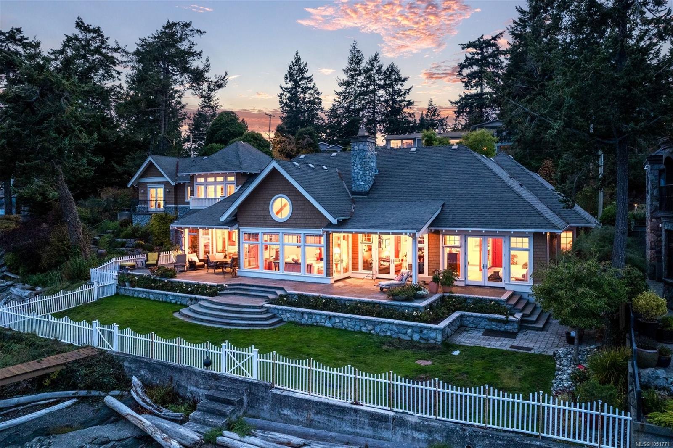
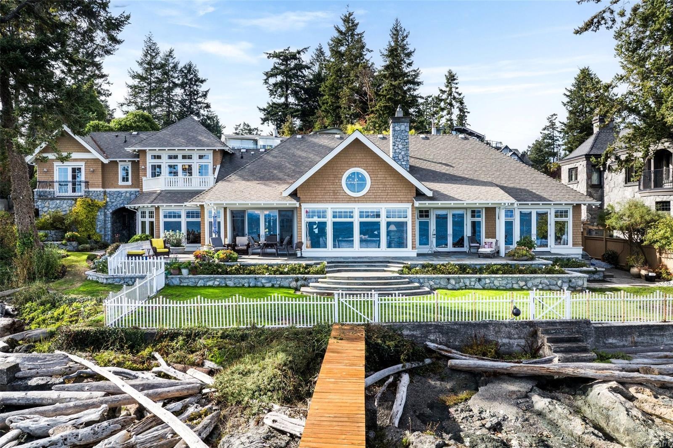
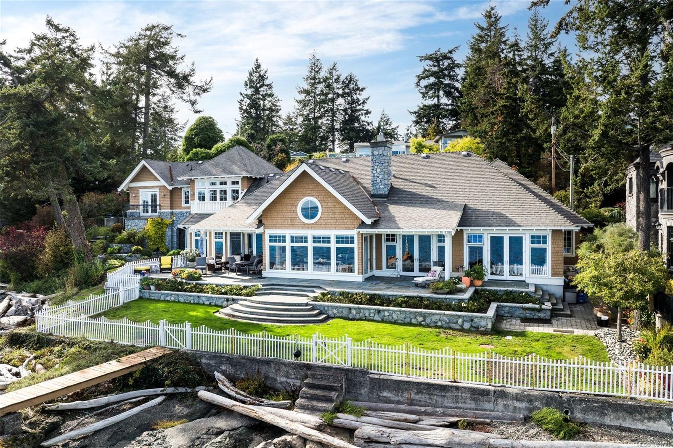
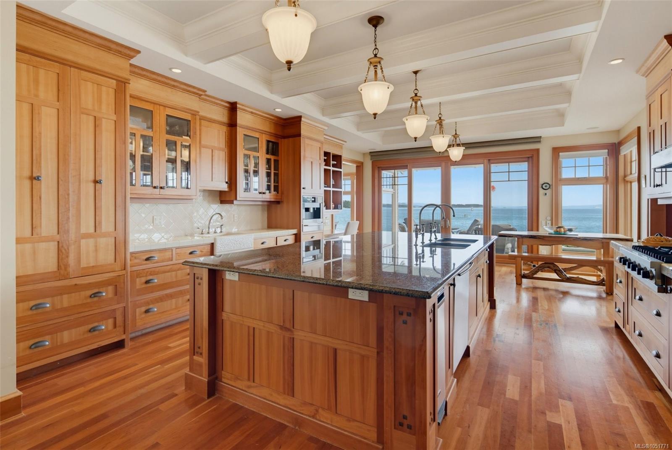
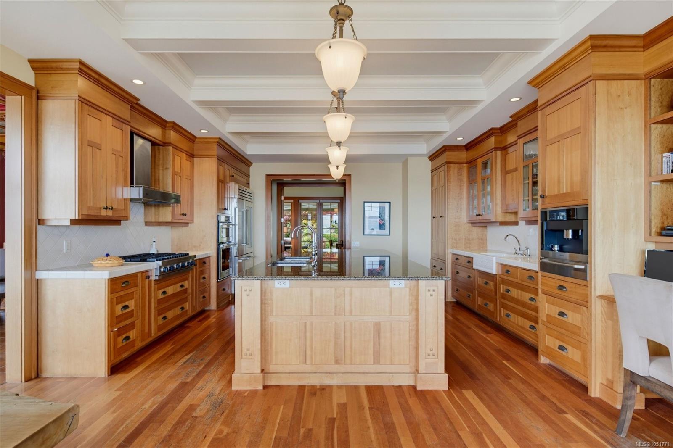
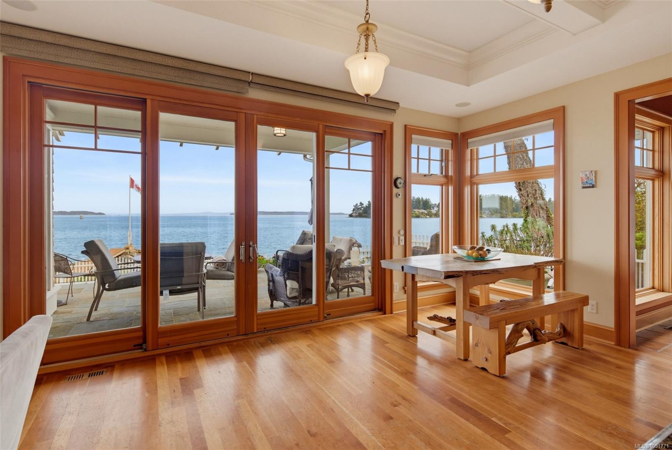
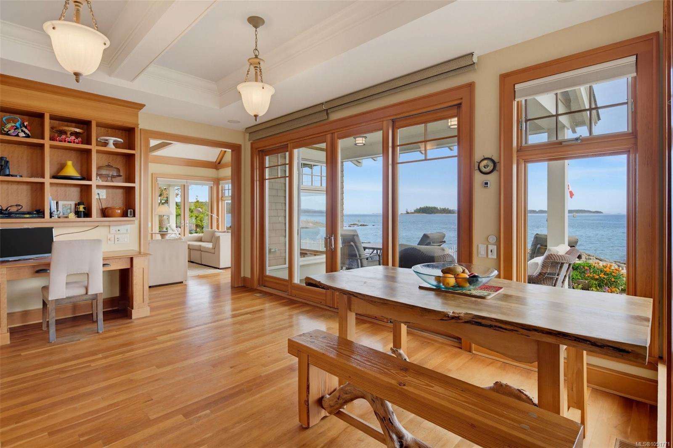
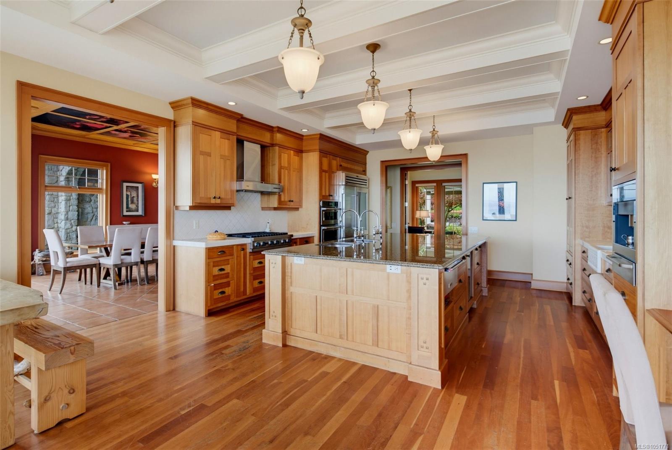
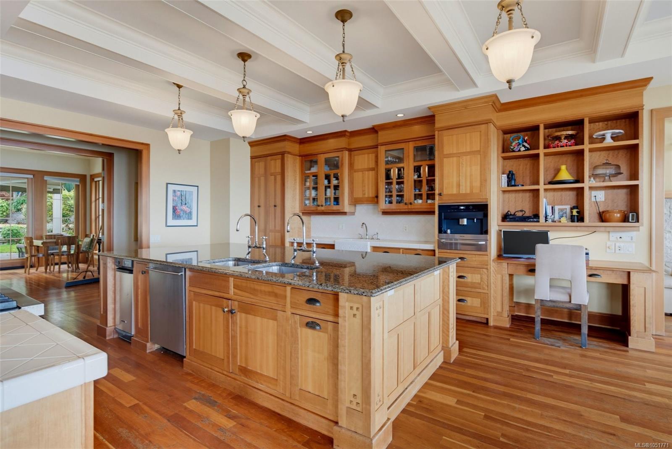
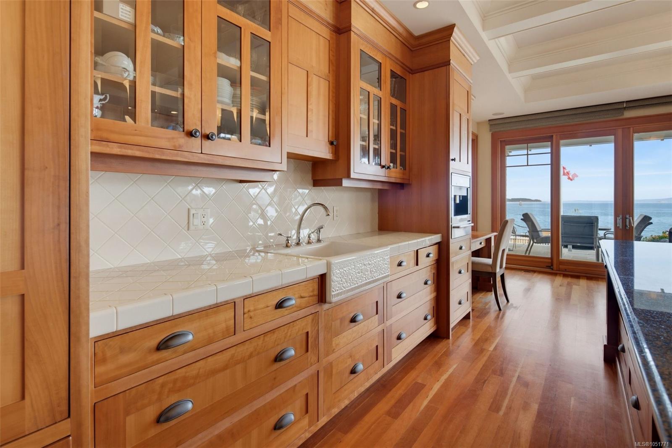
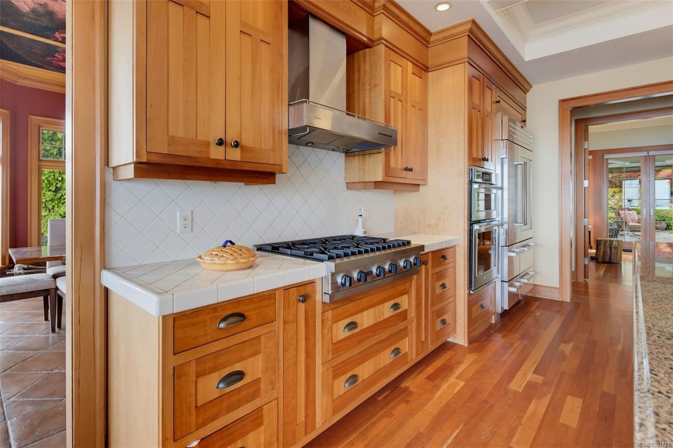
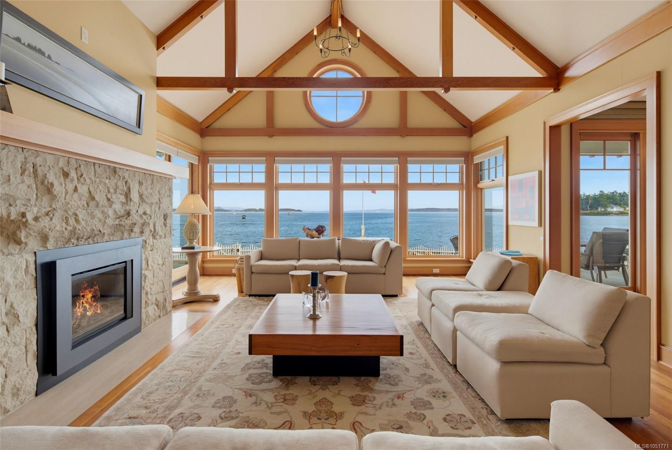
Incredible waterfront living! Impeccably maintained & designed by Zebra Design, this 4,380 sq. ft. (3 Bed, 4 bth) residence draws inspiration from the quality-crafted homes of England, Europe and Egypt, blending Old World character with sweeping ocean views and passing marine life. Douglas fir millwork, Loewen windows and a Renaissance-inspired dining room ceiling mural showcase exceptional craftsmanship throughout. The kitchen is designed for gathering, featuring a beamed coffered ceiling, granite island, cherry floors, Sub-Zero fridge, a six-burner gas range and Miele built-in coffee machine. With 3,121 sq. ft. on the main level, enjoy the convenience of one-level living, while the upper floor offers a versatile layout with potential for a guest suite and private entrance. Stone-walled wine cellar, over 1900 SF of patios include a covered porch, outdoor kitchen & stone fireplace, complemented by a tranquil garden pond. Double garage + workshop. See extensive feature sheet.
Incredible waterfront living!
The Details

Property Highlights

Bedrooms 3
Bathrooms 4
Living Area 4,380 sqft
Year Built 2002
Lot Size 0.35 acres
Building Type House
Cooling Air Conditioned
Fireplace
Parking 4
View Mountain view, Ocean view
Waterfront Waterfront on ocean
Room By Room

Inside the Floor Plan

Bathroom

Level: Main level

Dimensions: 2-Piece

Bathroom

Level: Main level

Dimensions: 7\' x 6\'

Bedroom

Level: Main level

Dimensions: 17\' x 13\'

Dining room

Level: Main level

Dimensions: 21\' x 16\'

Eating area

Level: Main level

Dimensions: 11\' x 17\'

Ensuite

Level: Main level

Dimensions: 9\' x 11\'

Entrance

Level: Main level

Dimensions: 10\' x 8\'

Family room

Level: Main level

Dimensions: 14\' x 13\'

Kitchen

Level: Main level

Dimensions: 16\' x 17\'

Laundry room

Level: Main level

Dimensions: 7\' x 9\'

Living room

Level: Main level

Dimensions: 26\' x 18\'

Patio

Level: Main level

Dimensions: 16\' x 64\'

Patio

Level: Main level

Dimensions: 22\' x 40\'

Patio

Level: Main level

Dimensions: 24\' x 30\'

Porch

Level: Main level

Dimensions: 7\' x 25\'

Primary Bedroom

Level: Main level

Dimensions: 17\' x 16\'

Location

On the Map

10487 Allbay Rd, Sidney, BC Open in Google Maps
Schedule a Private Showing

Let's tour 10487 Allbay Rd.

Reach out directly to the Miller Real Estate Team. We'll arrange a private viewing, answer your questions, and walk you through everything this home has to offer.

Miller Real Estate Team

REMAX Professionals
Nanaimo, British Columbia
For Sellers

Thinking of selling your property?

Request an Accurate Home Evaluation — a REALTOR-prepared valuation using local sold data and neighbourhood insight.

Request a Home Evaluation
10487 Allbay Rd — enlarged listing photo