 Miller Real Estate Team · REMAX Professionals
MLS® 1052066
Just Listed
103-936 Orono Ave
Langford, BC · V9B 2T9
4 Beds
4 Baths
1,738 sqft
0.00 ac
Built 2027
3 Days on Market
About this home
Langford Living, Reimagined.
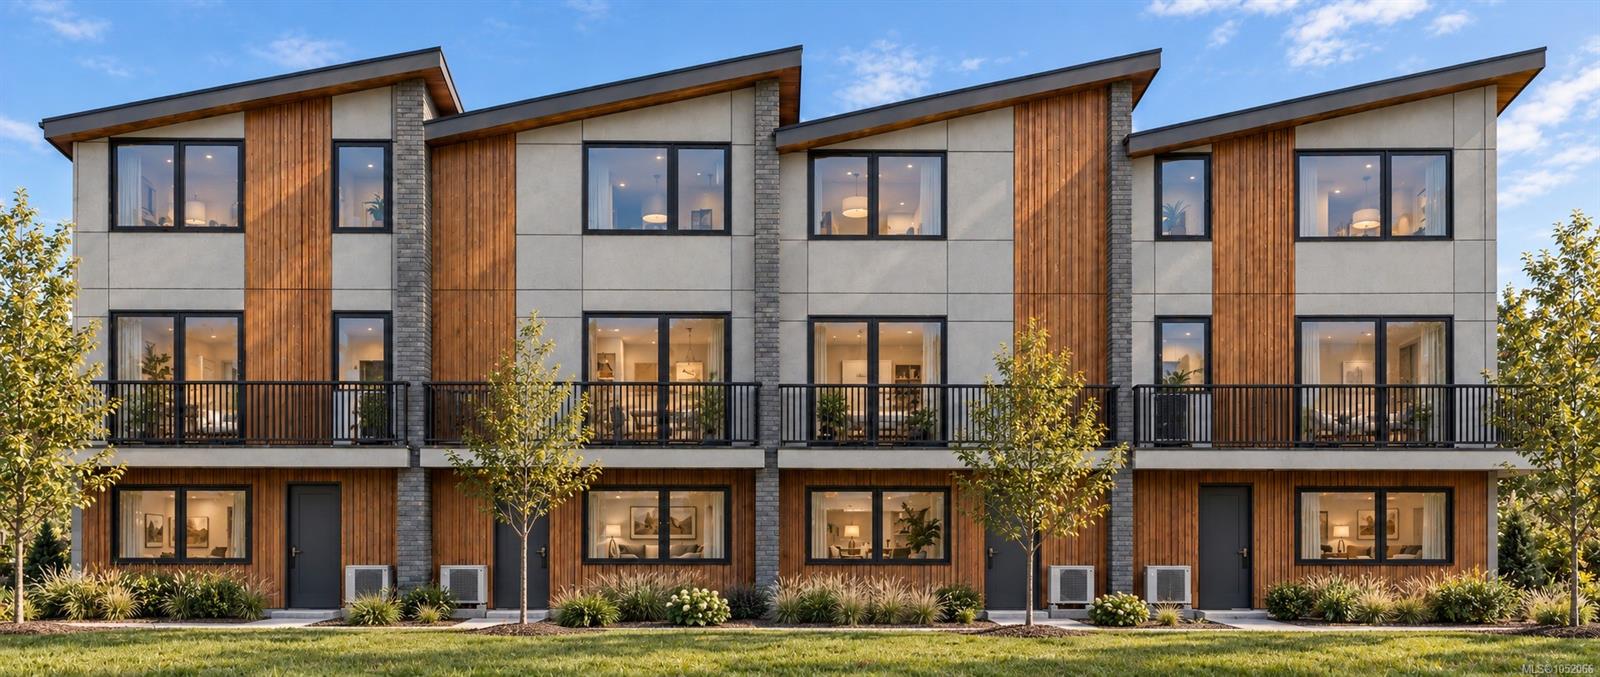
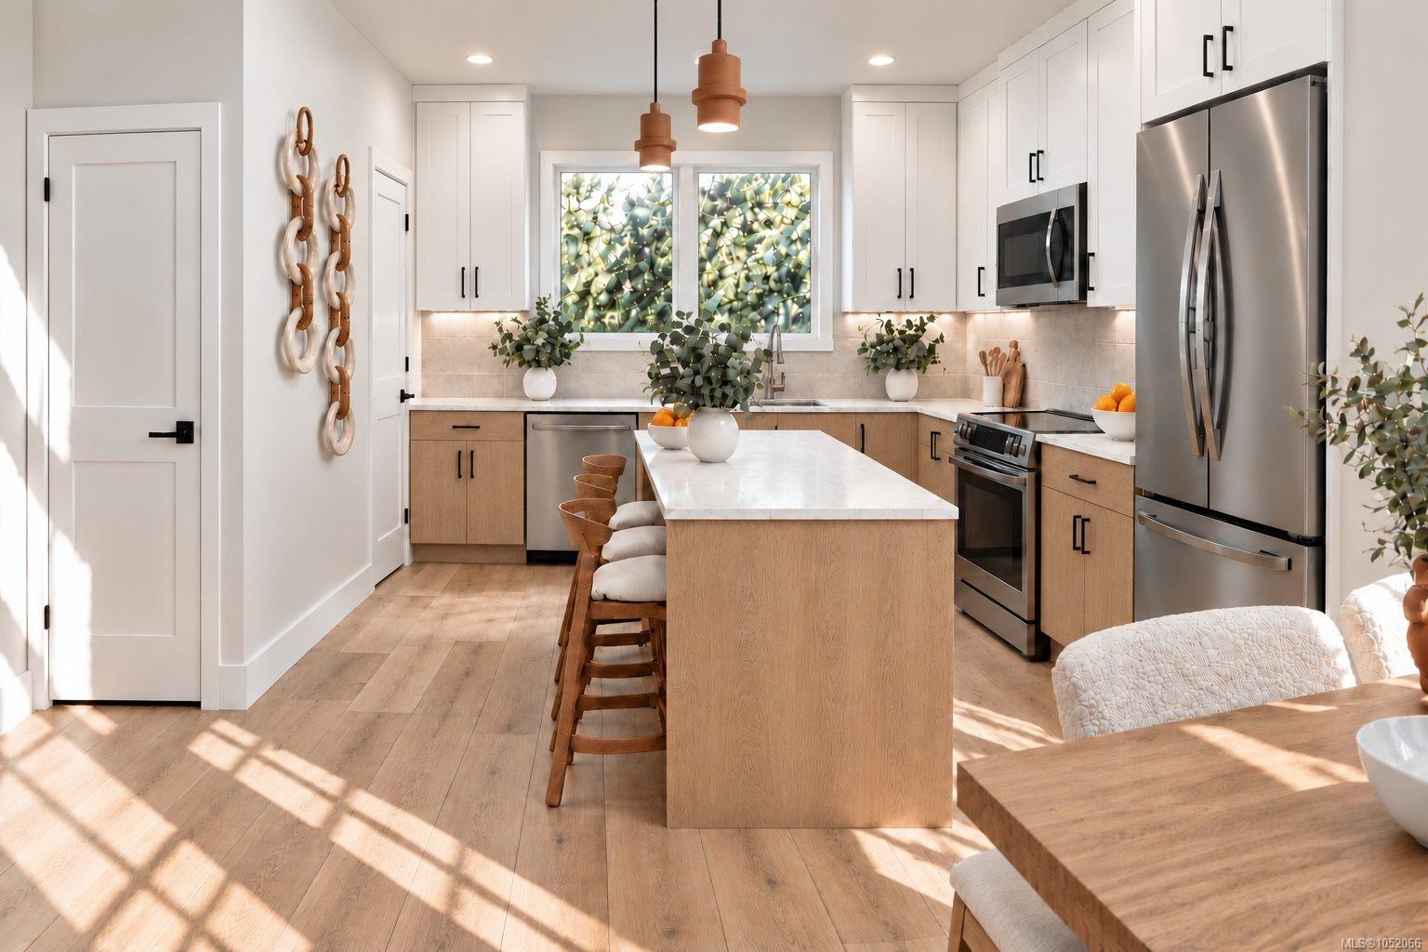
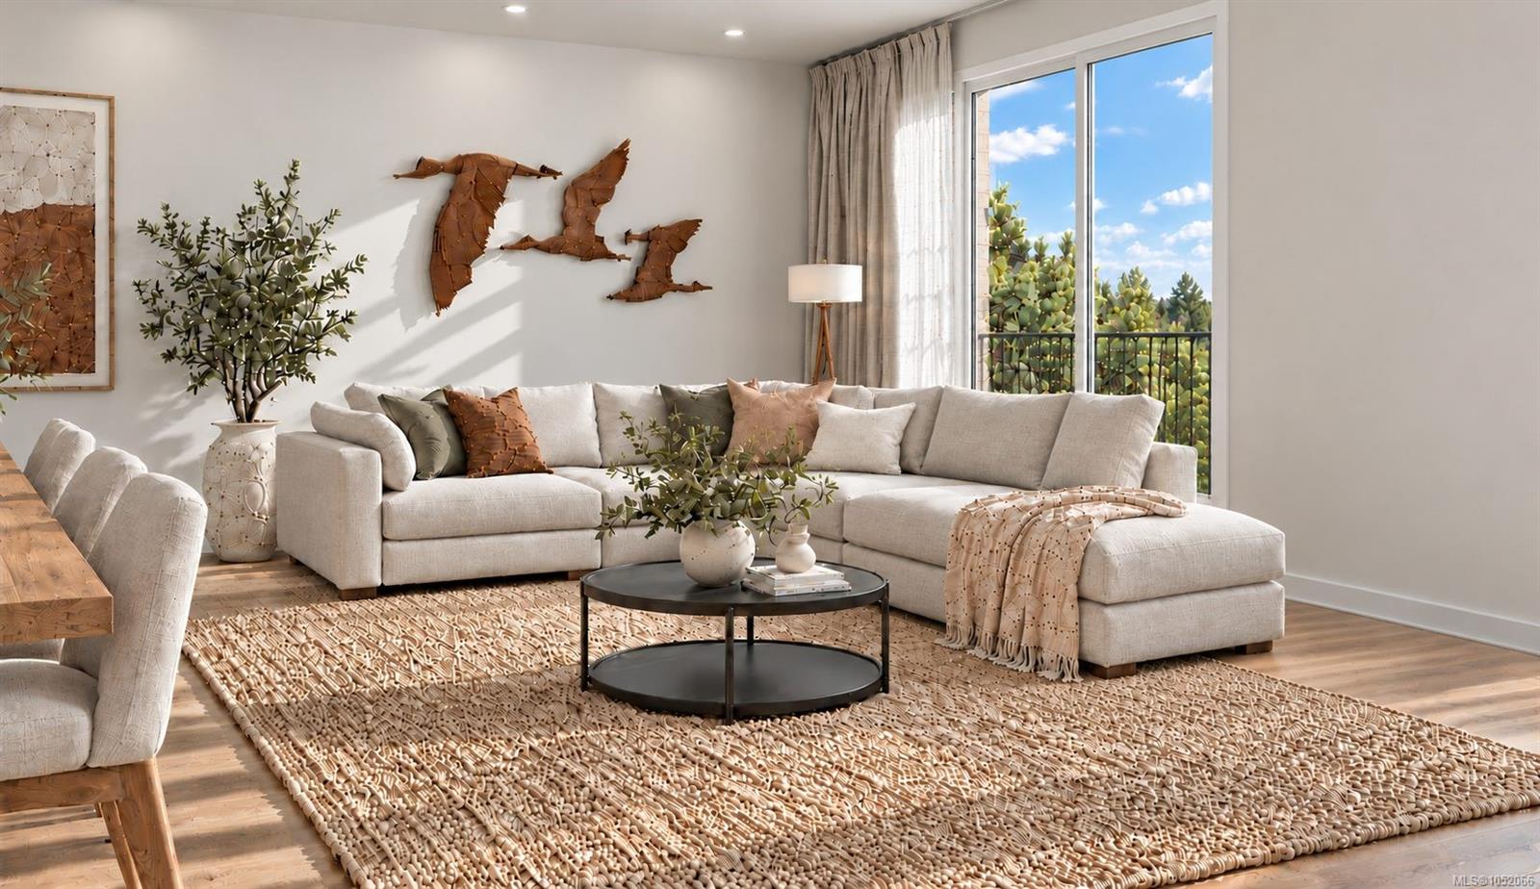
Townhome at Knotty Pine, a 23-home community a short walk from downtown Langford. The Larch plan offers 1,738 sq ft over three levels with 4 beds and 3.5 baths. The ground floor has a bedroom with its own ensuite, ideal for guests, a teen or a home office, plus a double side-by-side garage. The main level is open with 9-ft ceilings, an island kitchen with quartz counters, stainless appliances and a walk-in pantry, a powder room, and a full-width deck off the living room. Upstairs: the primary with walk-in closet and ensuite, two more bedrooms, a main bath and laundry. All-electric with heat pump heating and A/C, Step Code 3, EV-ready parking and 2-5-10 new home warranty. Pets and rentals of 30+ days welcome. Walk to cafes, Centennial Park, the E&N Rail Trail and the new university campus. Strata fee shown is an estimate.
The Gallery
Step Inside
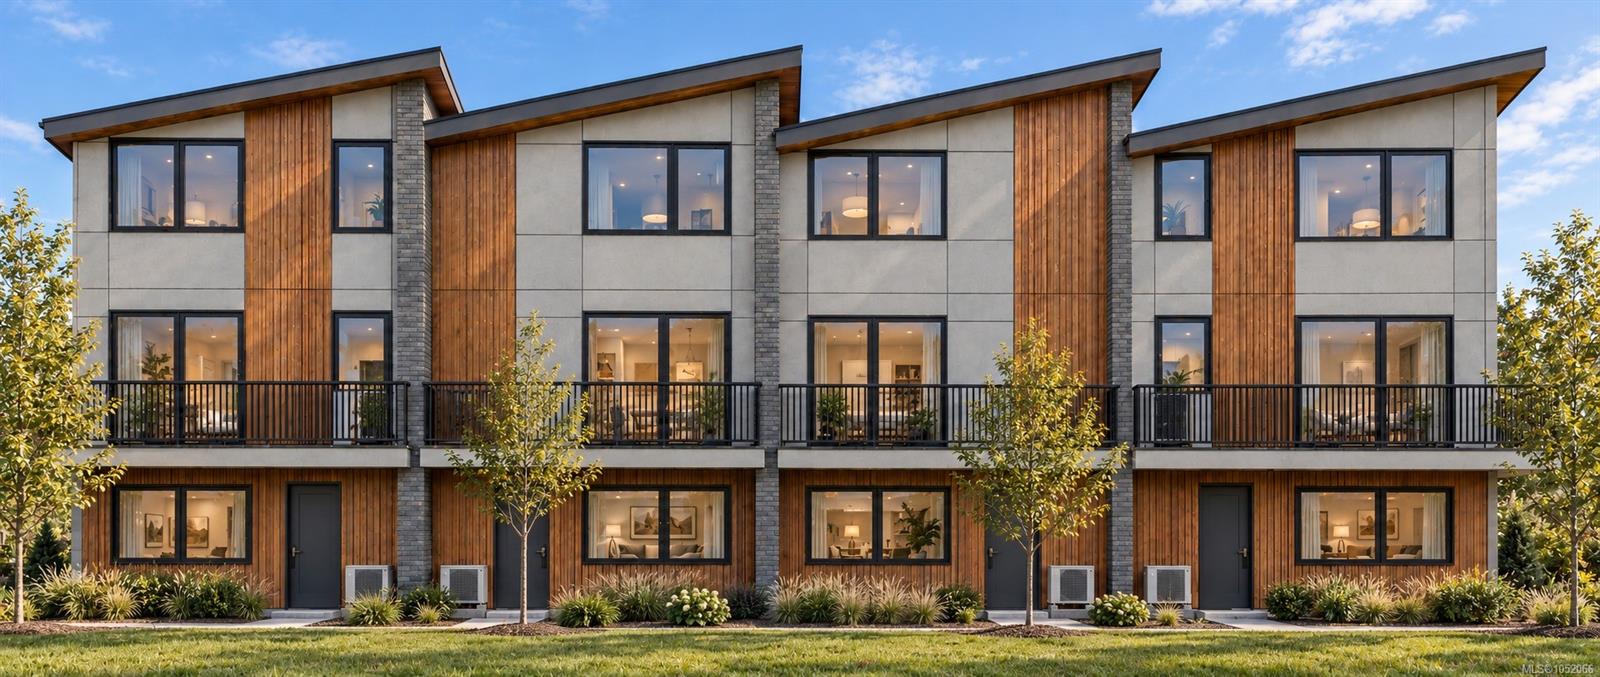
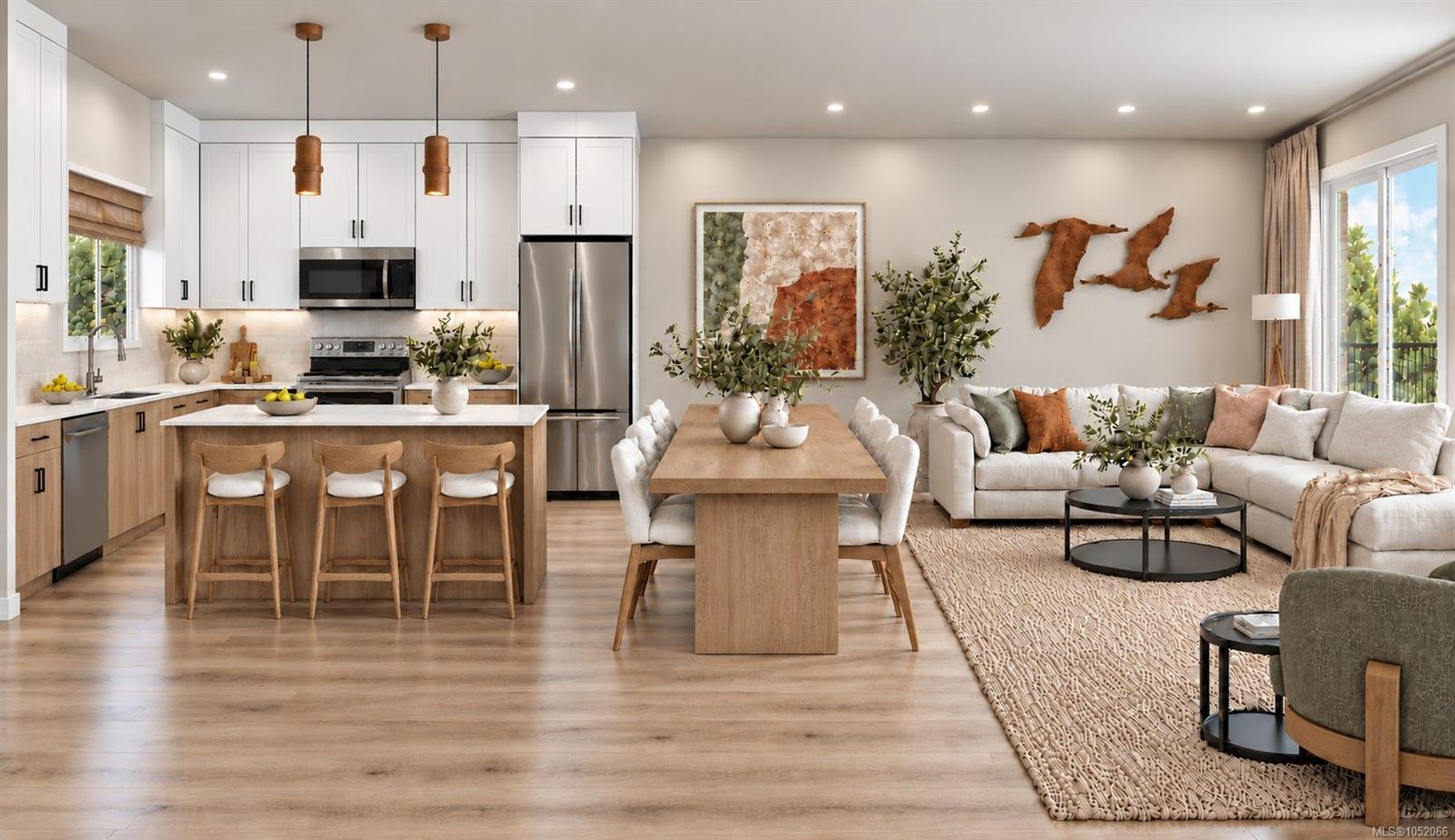
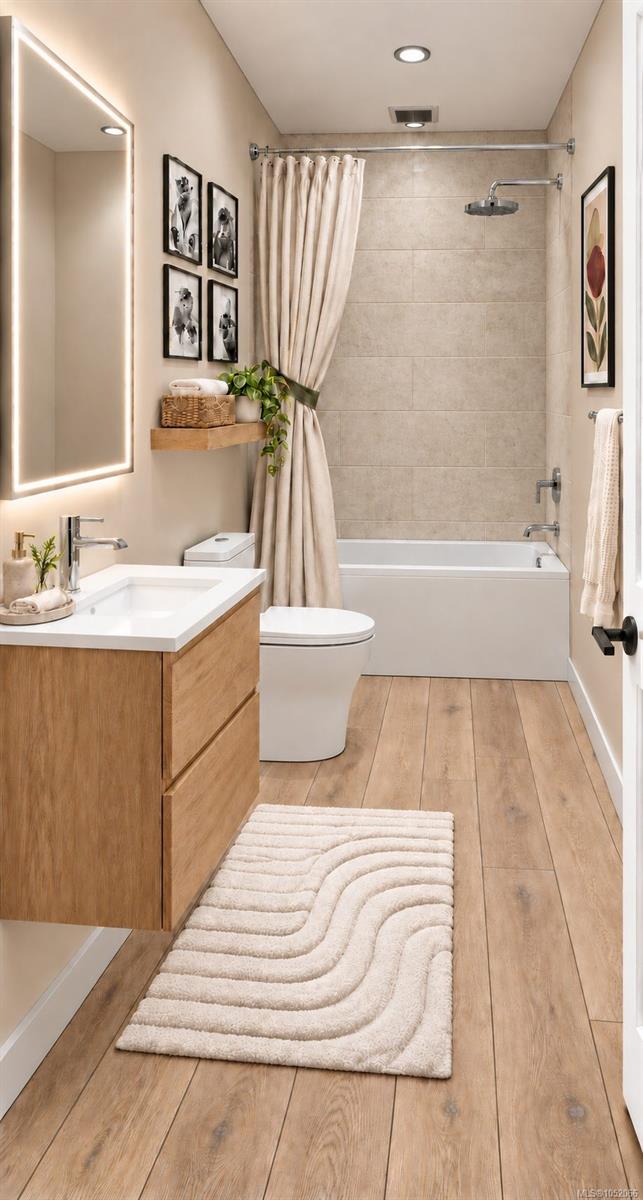

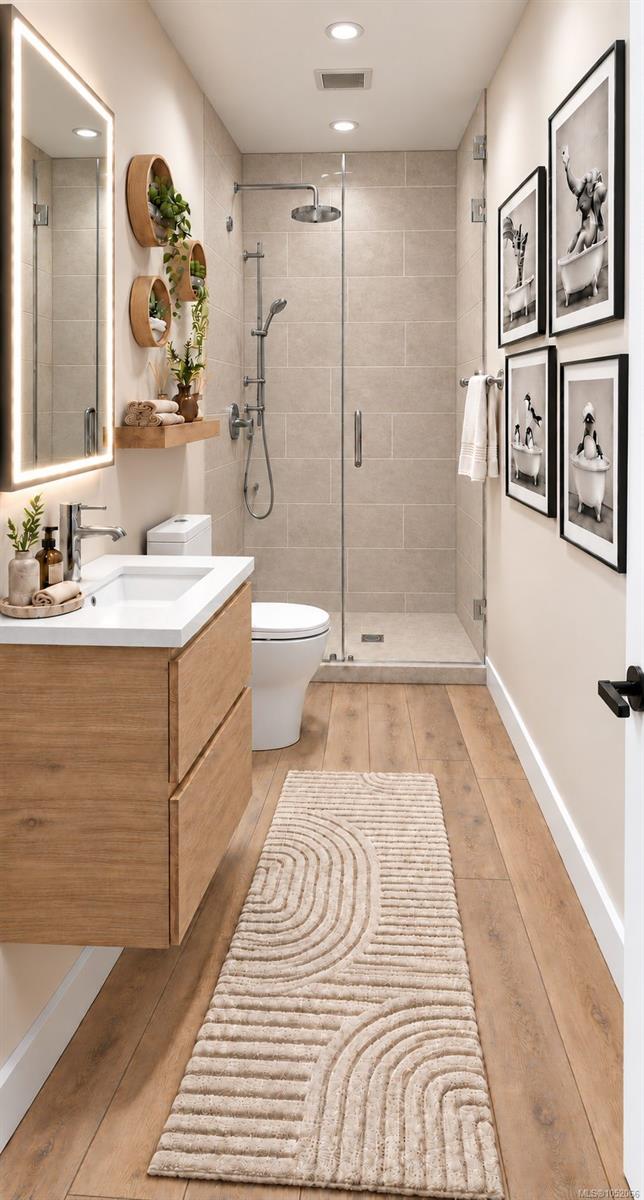

Townhome at Knotty Pine, a 23-home community a short walk from downtown Langford.
The Details
Property Highlights
Bedrooms
4
Bathrooms
4
Living Area
1,738 sqft
Year Built
2027
Lot Size
0.00 acres
Building Type
Row / Townhouse
Cooling
Air Conditioned, Fully air conditioned
Parking
2
Room By Room
Inside the Floor Plan
Bathroom
Level: Main level
Dimensions: 5\'8 x 5\'0
Dining room
Level: Main level
Dimensions: 8\'6 x 17\'9
Kitchen
Level: Main level
Dimensions: 12\'7 x 12\'5
Living room
Level: Main level
Dimensions: 16\'8 x 17\'9
Pantry
Level: Main level
Dimensions: 6\'4 x 5\'0
Location
On the Map
Schedule a Private Showing
Let's tour 103-936 Orono Ave.
Reach out directly to the Miller Real Estate Team. We'll arrange a private viewing, answer your questions, and walk you through everything this home has to offer.
Miller Real Estate Team
REMAX Professionals
Nanaimo, British Columbia