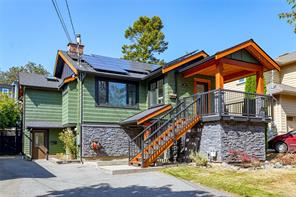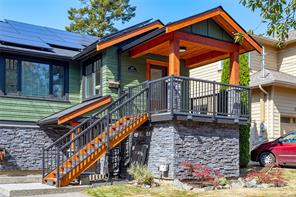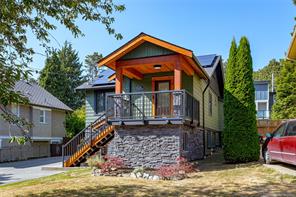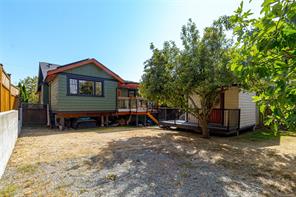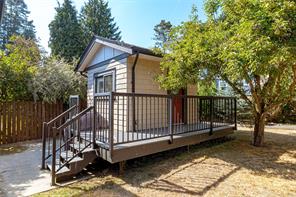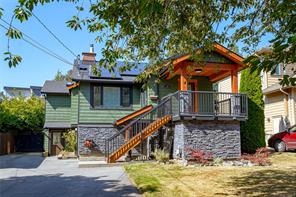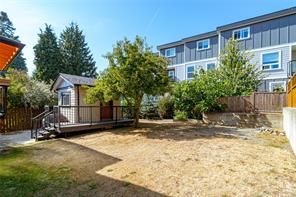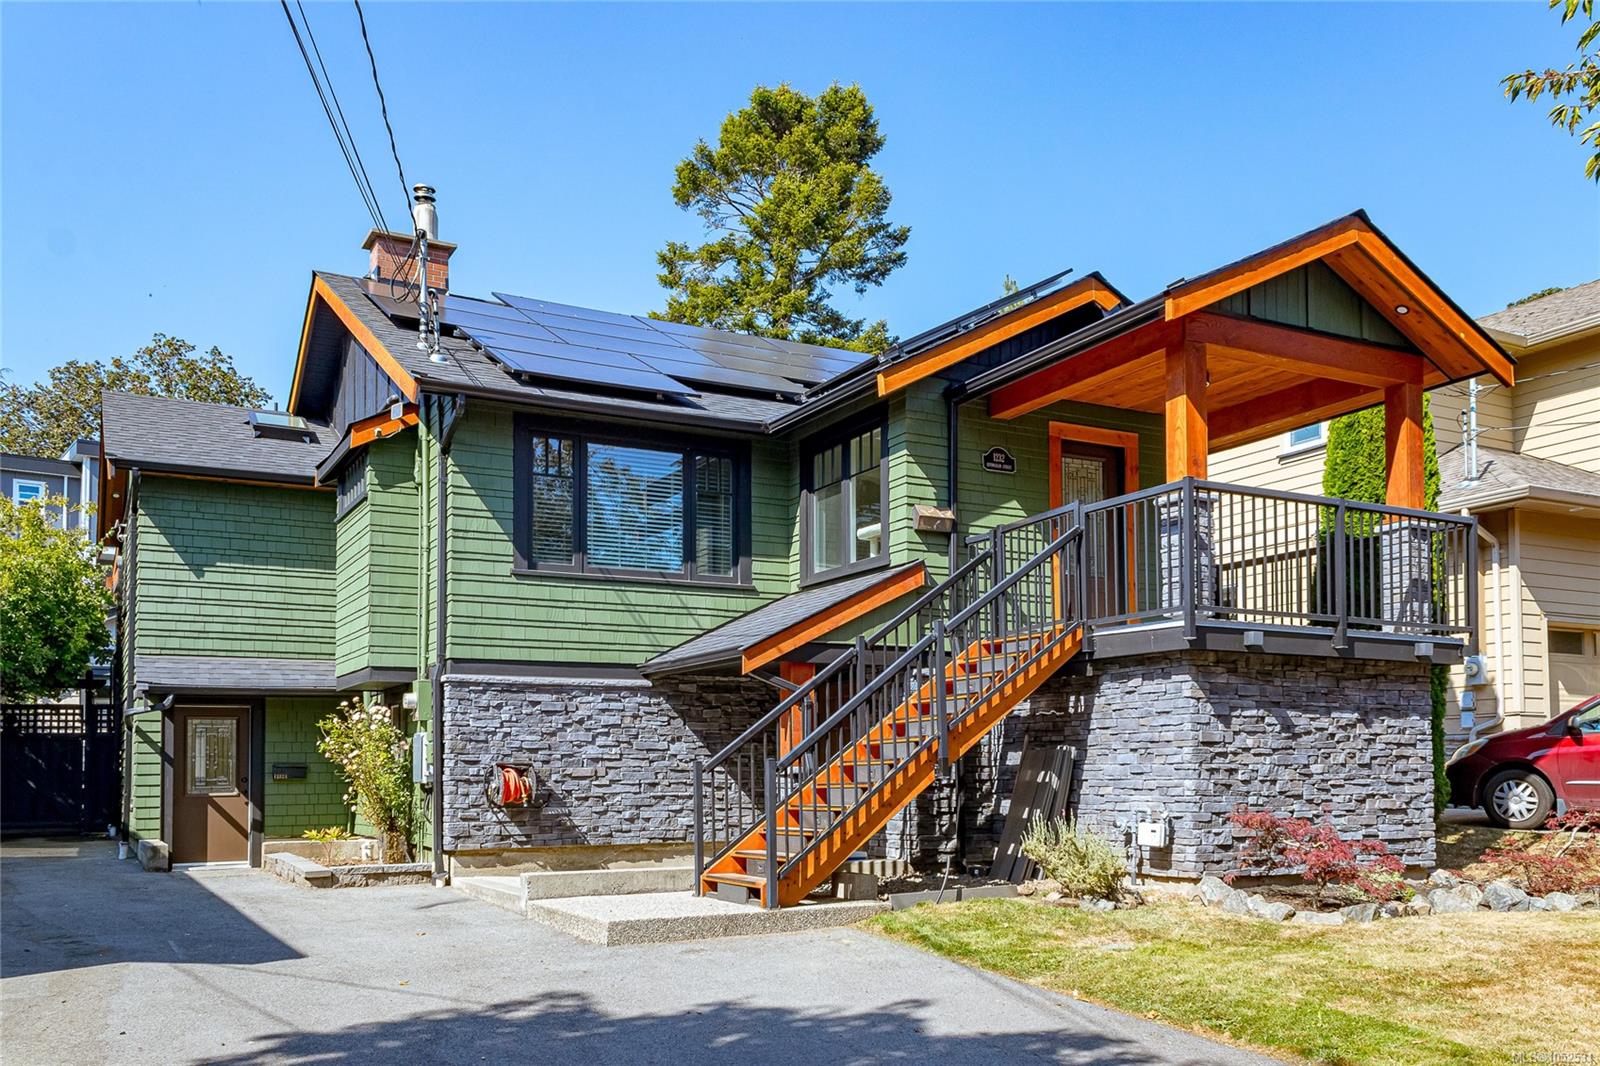
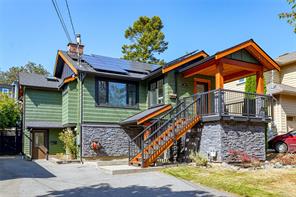
Featured exterior photo of 1232 Effingham St, Esquimalt, BC
46 Photos | Full View
Days On Market: 4
Click to view gallery
JUST LISTED
4 3 2,710 sqft
Contact

Residential

$1,320,000
1232 Effingham St, Esquimalt, BC
Address

1232 Effingham St, Esquimalt, BC
Price

$1,320,000

Bedrooms

4

Bathrooms

3

Square Feet

2,710

Property Description

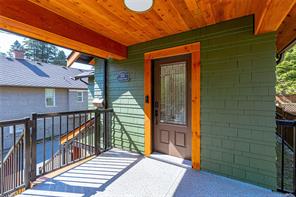
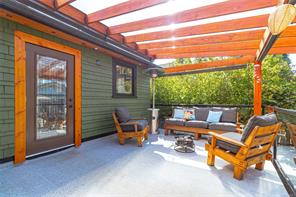
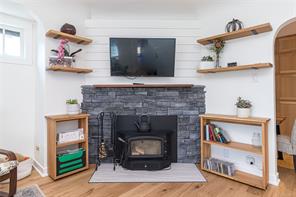
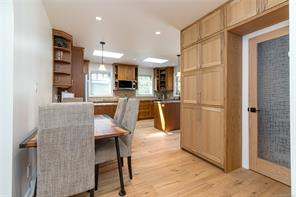
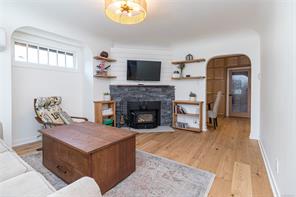
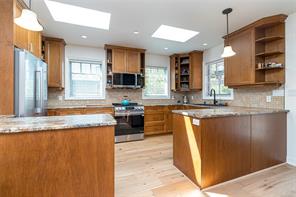
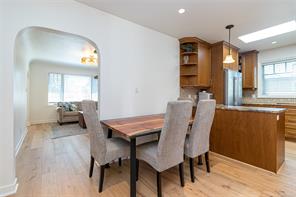
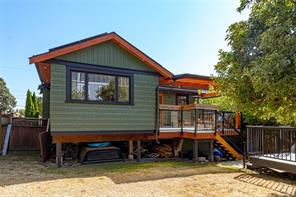
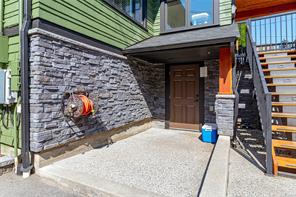
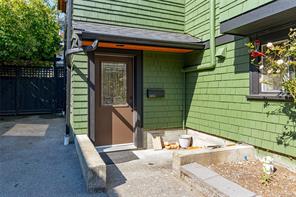
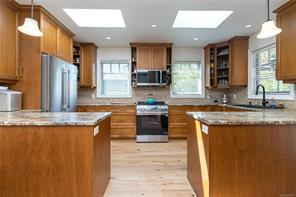
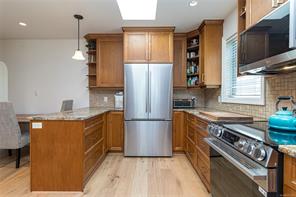
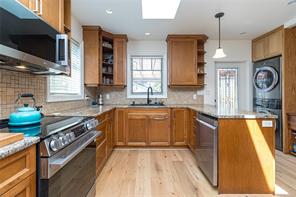
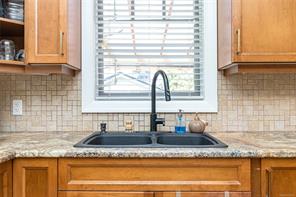
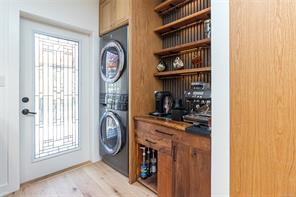
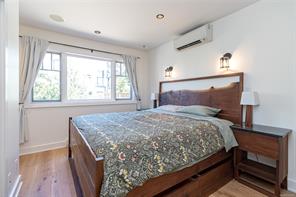
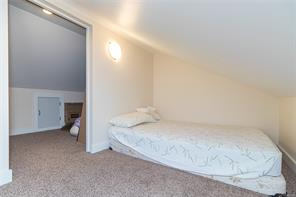
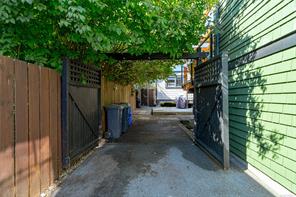
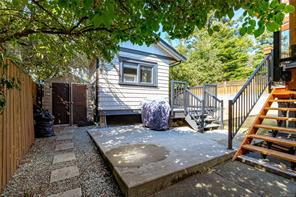
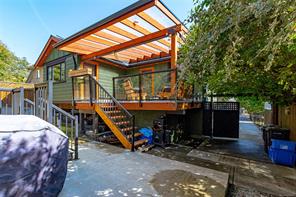
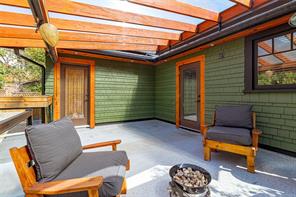
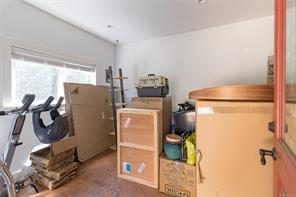
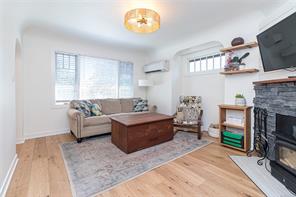
Welcome to this beautifully updated Esquimalt home! Thoughtfully renovated with quality craftsmanship, this property offers an impressive list of upgrades. Exterior improvements include refinished siding and shakes, cedar fascia, soffits and belly bands with Halo lighting, new front stairs and rebuilt rear deck framing and stairs. Inside, enjoy white oak hardwood, heated tile floors, custom red oak doors, a wood-burning insert, heat pump, new LG appliances and custom coffee station. Further upgrades include a new roof, 200-amp service and hot tub wiring. Solar panels with Enphase microinverters, net metering and the Enlighten app have reportedly offset 100% of electricity use to date. An income-producing suite rents for $2,450/month, and the tenants would love to stay! Excellent storage and a large attached workshop add flexibility. Close to parks, schools, shopping, restaurants, transit and recreation, this home offers comfort, convenience and exceptional value!

Room Details

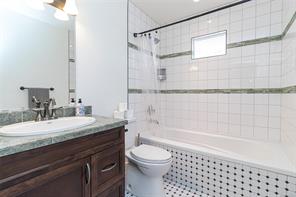
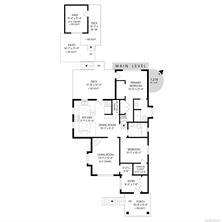
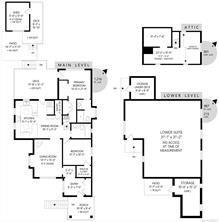
Bathroom

Level: Main level

Dimensions: 4-Piece

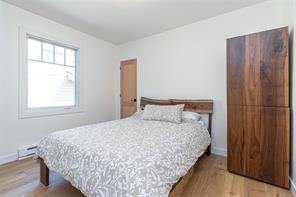
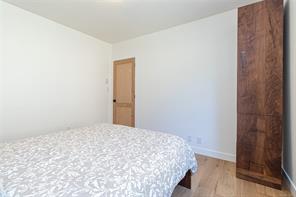
Bedroom

Level: Main level

Dimensions: 11 ft x 10 ft
Size: 10 ft × 11 ft

Dining room

Level: Main level

Dimensions: 10 ft x 9 ft
Size: 9 ft × 10 ft

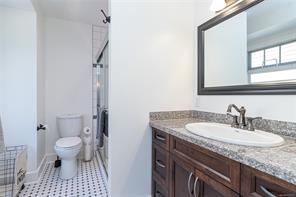
Ensuite

Level: Main level

Dimensions: 3-Piece

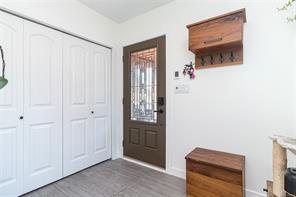
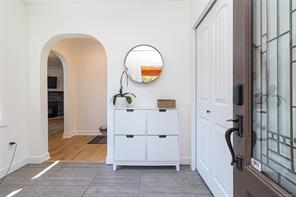
Entrance

Level: Main level

Dimensions: 8 ft x 7 ft
Size: 7 ft × 8 ft

Kitchen

Level: Main level

Dimensions: 15 ft x 9 ft
Size: 9 ft × 15 ft

Living room

Level: Main level

Dimensions: 15 ft x 11 ft
Size: 11 ft × 15 ft

Office

Level: Other

Dimensions: 11 ft x 9 ft
Size: 9 ft × 11 ft

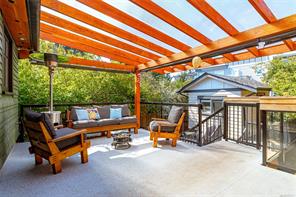
Patio

Level: Other

Dimensions: 16 ft x 5 ft
Size: 5 ft × 16 ft

Porch

Level: Main level

Dimensions: 11 ft x 10 ft
Size: 10 ft × 11 ft

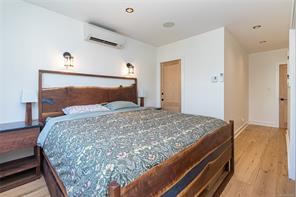
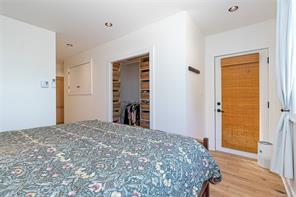
Primary Bedroom

Level: Main level

Dimensions: 12 ft x 9 ft
Size: 9 ft × 12 ft

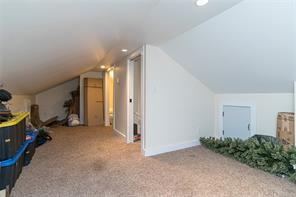
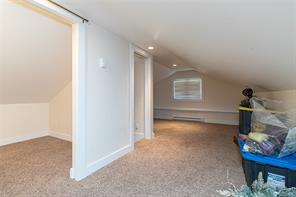
Recreation room

Level: Other

Dimensions: 23 ft x 13 ft
Size: 13 ft × 23 ft
Save & share
Link copied to clipboard

Interested in this property?

Contact Miller Real Estate Team for more information

Property Details

MLS® Number: 1052531
Property Type: Residential
Property Subtype: Single Family Detached
Status: Active
Lot Size: 0.15 acres
Area: Esquimalt - Es Rockheights
Annual Tax: $6,095 (2026)
Days on Market: 4 days

Additional Property Details

Building Type: House
Construction Date: 1931
Interior Size: 2710 sqft
Cooling: None

Property Features & Amenities

Features: Central location, Level lot, Other

Parking & Land Details

Parking Spaces: 5
Land Size: 6400 sqft
Land Access: Road access
Acreage: false

Landscape & Property Information

Irregular Land Size: 6400
Ownership Type: Freehold
Transaction Type: For sale

MLS® Number

1052531

Property Location

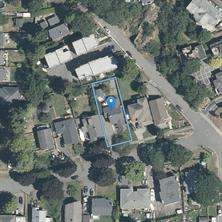
1232 Effingham St, Esquimalt, BC
Listed by Century 21 Queenswood Realty Ltd.

Recent Sales in Esquimalt

Loading market statistics...

Latest Market Updates

Loading latest posts...
View All Market Updates
More Ways to Work With Us

Choose Your Next Step

Whether you are buying, selling, evaluating your home, or just exploring — we have a tailored path ready for you.