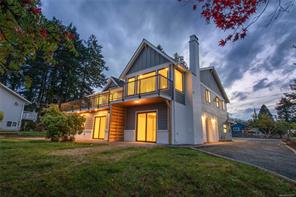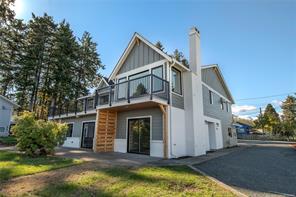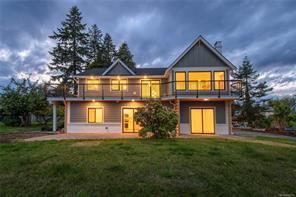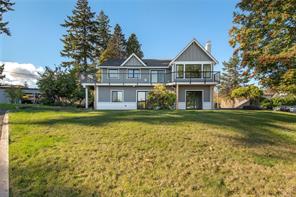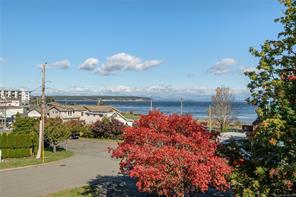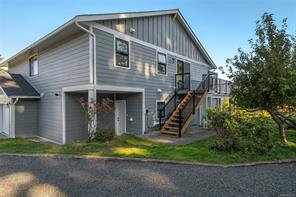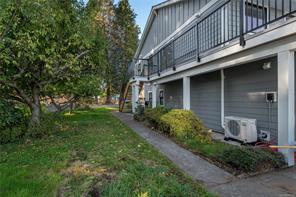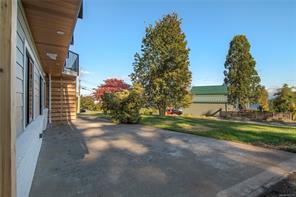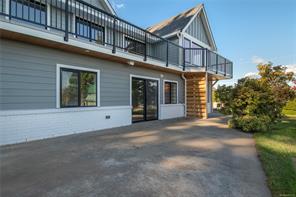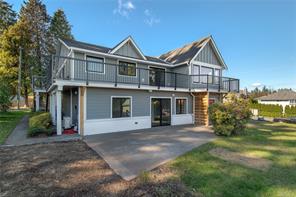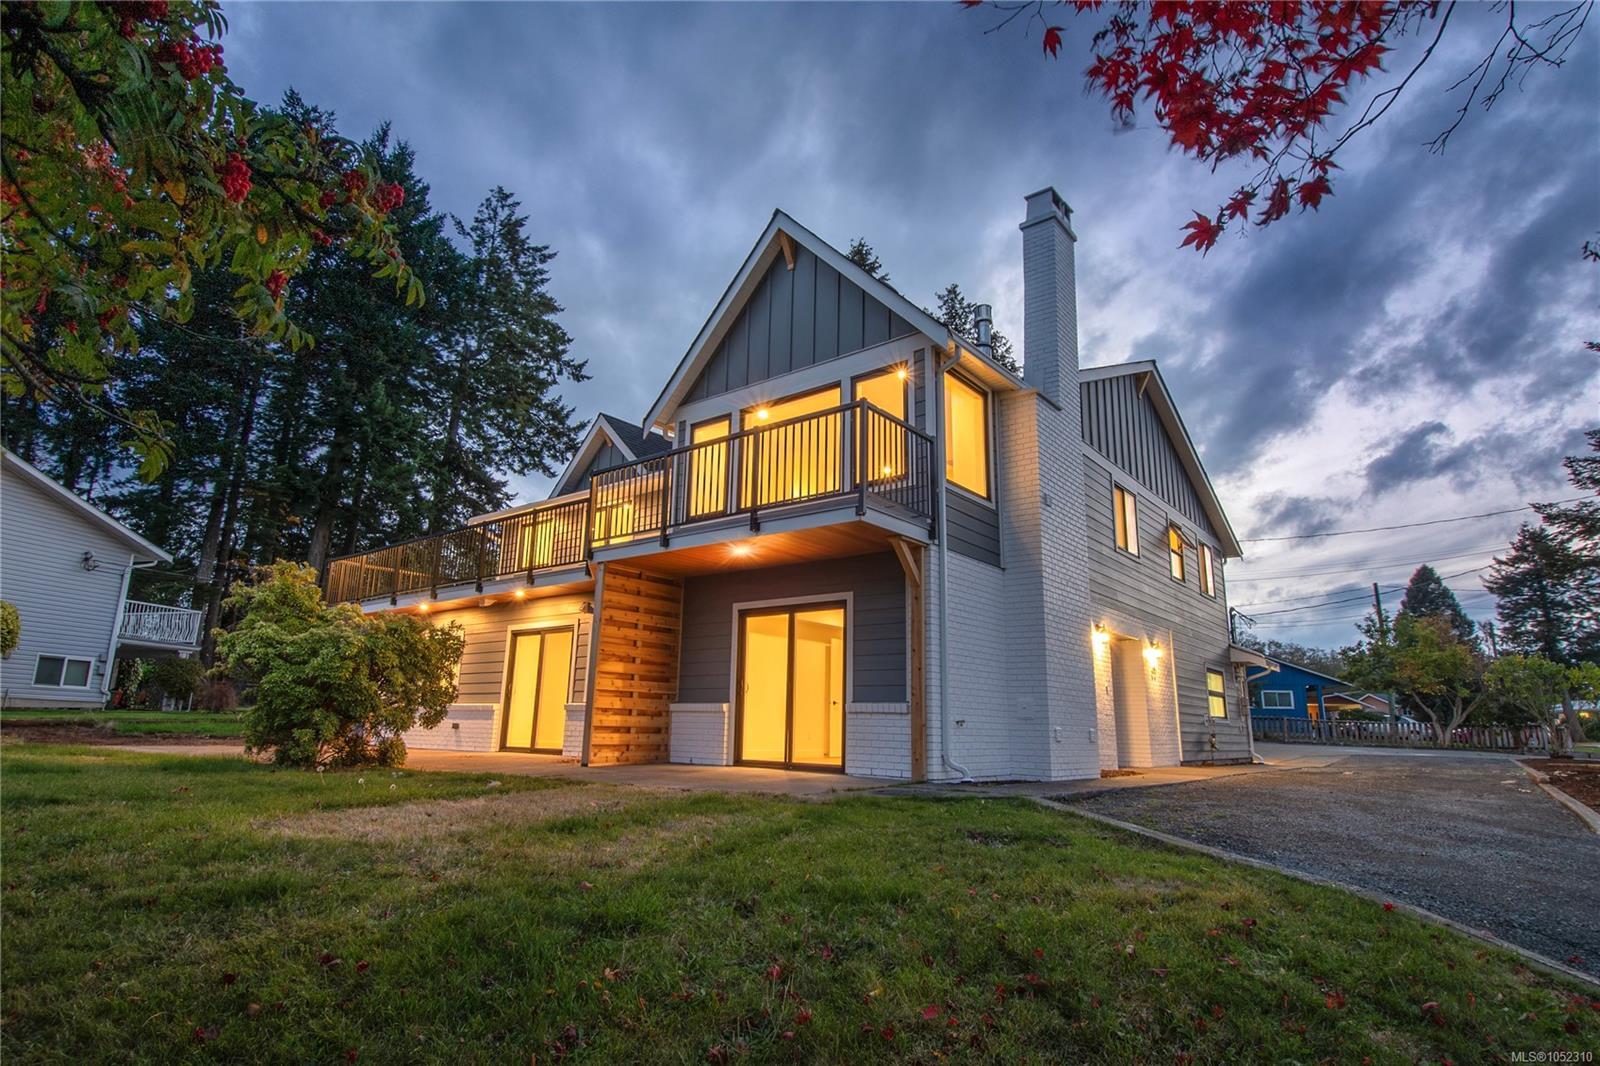
Featured exterior photo of 65 Barlow Rd, Campbell River, BC
72 Photos | Full View
Days On Market: 4
Click to view gallery
JUST LISTED
4 4 3,252 sqft
Contact

Residential

$1,490,000
65 Barlow Rd, Campbell River, BC
Address

65 Barlow Rd, Campbell River, BC
Price

$1,490,000

Bedrooms

4

Bathrooms

4

Square Feet

3,252

Property Description

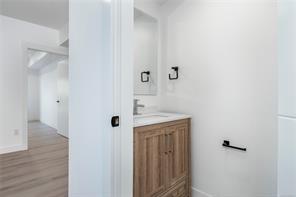
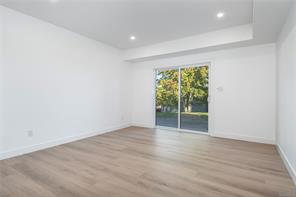
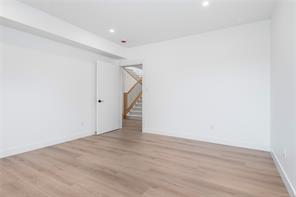
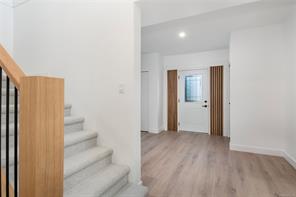
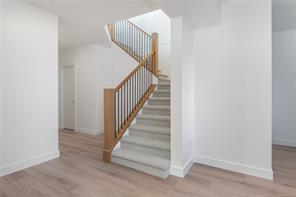
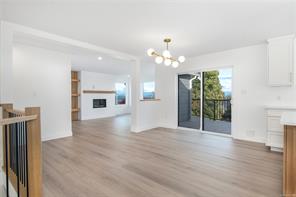
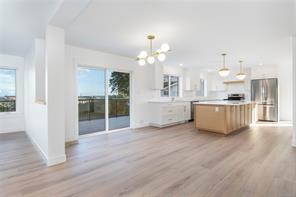
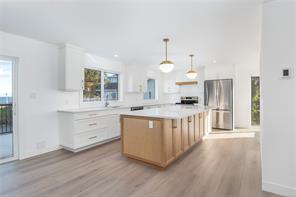
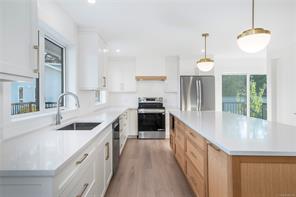
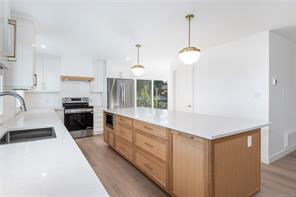
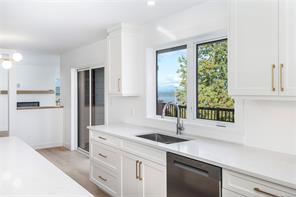
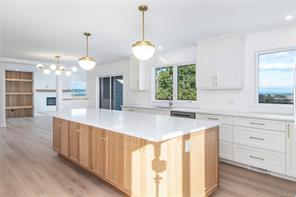
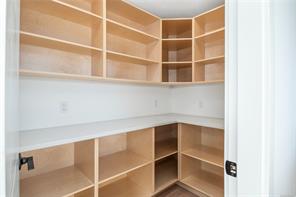
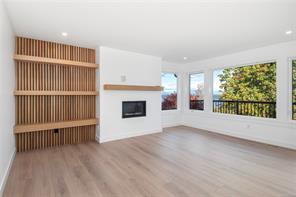
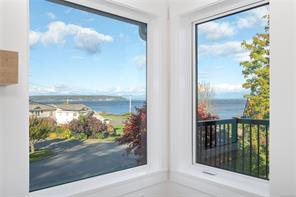
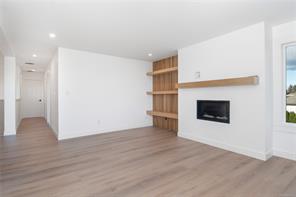
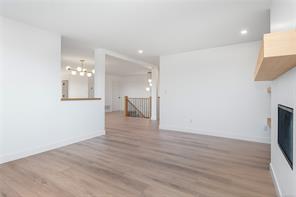
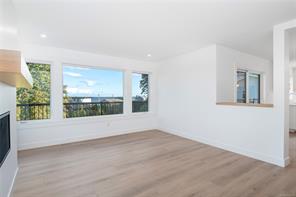
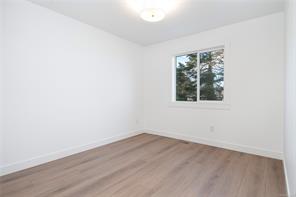
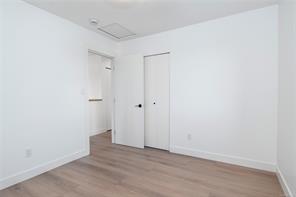
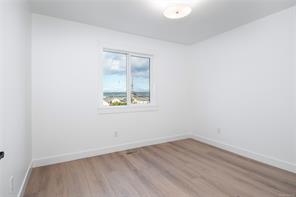
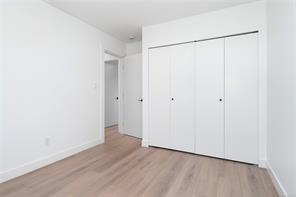
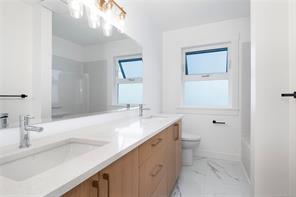
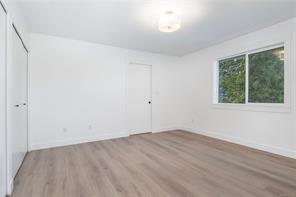
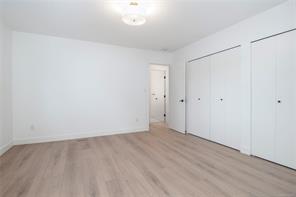
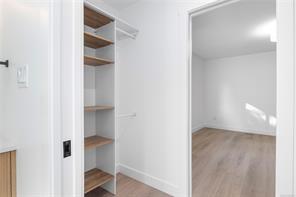
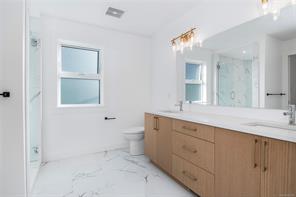
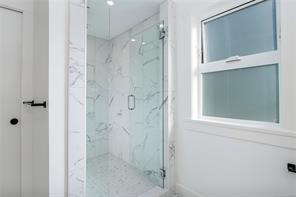
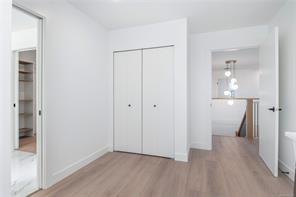
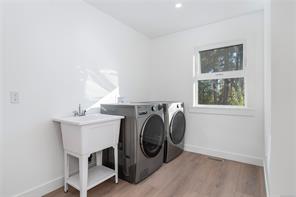
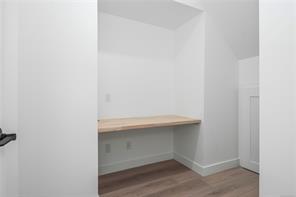
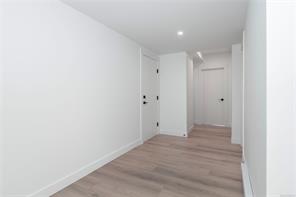
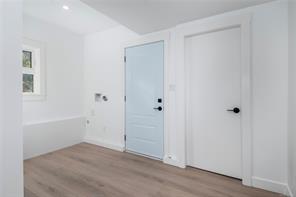
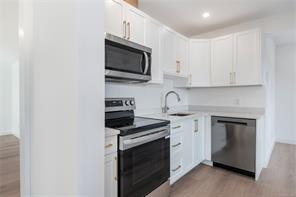
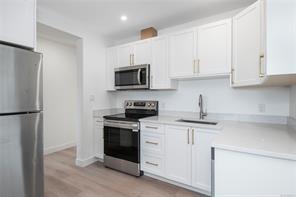
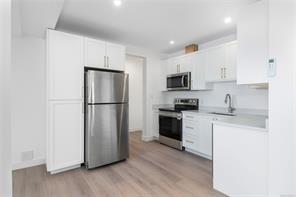
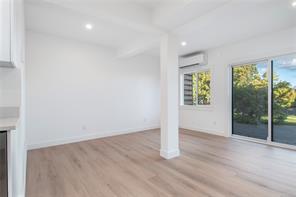
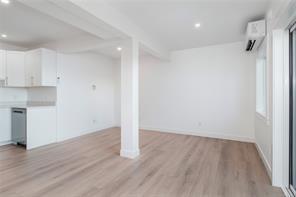
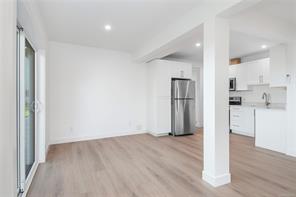
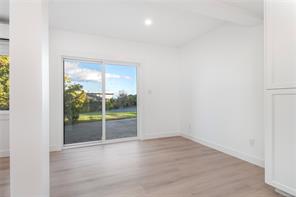
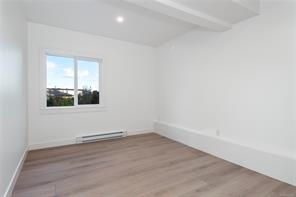
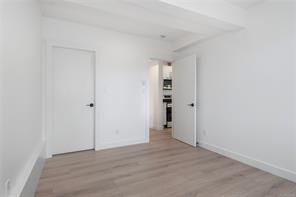
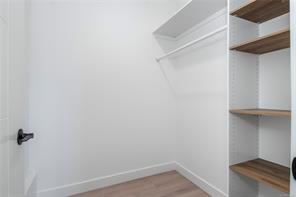
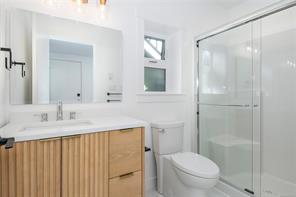
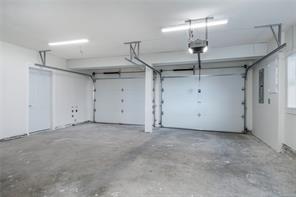
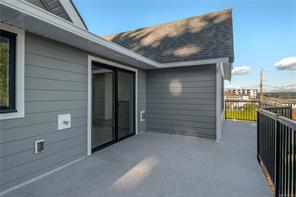
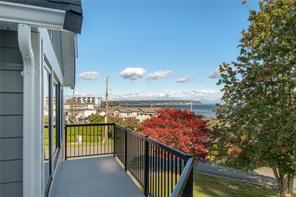
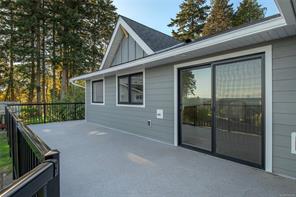
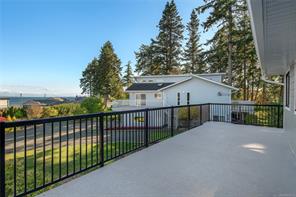
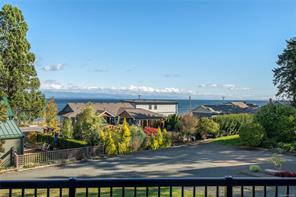
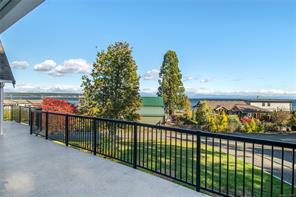
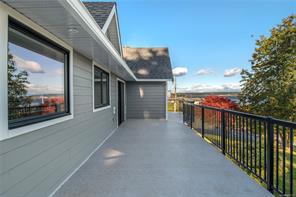
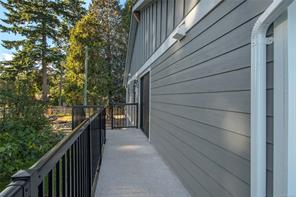
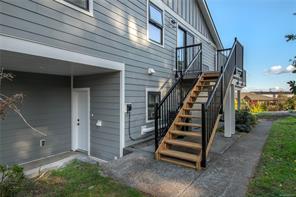
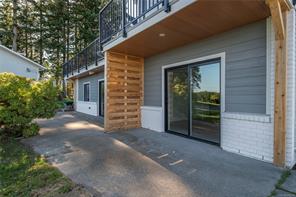
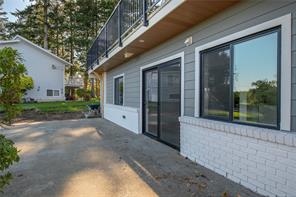
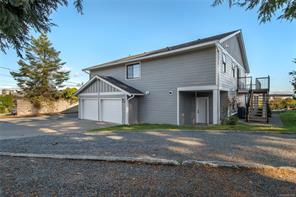
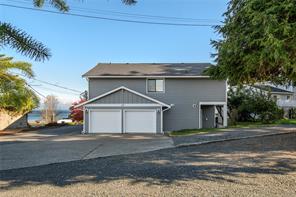
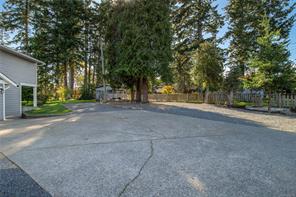
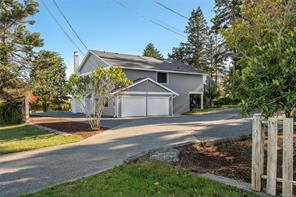
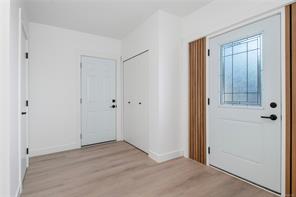
Welcome to 65 Barlow Road, a custom-built 1988 home never before offered on the market, now fully renovated with intention and style. Set on a quiet dead-end street in prime Willow Point, steps from the ocean and seawalk, this 3,250 sq ft home sits on a 0.367-acre lot with a drive-through driveway and room for boats, RVs, and trailers. New roof, windows, Hardie siding, decks, kitchens, bathrooms, flooring, lighting, and trim. Upstairs, white oak finishings carry through an open plan with ocean views from the kitchen, dining, and living rooms, plus a gas fireplace and a massive new deck. The primary suite offers a walk-through closet and ensuite with double sinks and a walk-in shower. Two more bedrooms upstairs have ocean views. Downstairs, a family room, flex space, and double garage complement a legal one-bedroom suite with separate entrance, new kitchen, and ocean views. Rare, renovated, and steps to the beach.

Room Details

Bathroom

Level: Main level

Dimensions: 4\'11 x 9\'4

Bathroom

Level: Main level

Dimensions: Measurements not available x 6 ft
Size: Width: 6 ft

Bedroom

Level: Main level

Dimensions: 9\'9 x 12\'10

Den

Level: Main level

Dimensions: 13 ft x Measurements not available
Size: Length: 13 ft

Den

Level: Main level

Dimensions: 9\'2 x 7\'3

Dining room

Level: Main level

Dimensions: 9\'7 x 8\'5

Kitchen

Level: Main level

Dimensions: 9\'10 x 10\'8

Laundry room

Level: Main level

Dimensions: 5\'5 x 6\'2

Living room

Level: Main level

Dimensions: 7\'1 x 14\'5

Other

Level: Main level

Dimensions: 10\'5 x 5\'11

Other

Level: Main level

Dimensions: Measurements not available x 22 ft
Size: Width: 22 ft

Other

Level: Main level

Dimensions: 8\'1 x 14\'9

Patio

Level: Main level

Dimensions: 41\'10 x 16\'9

Porch

Level: Main level

Dimensions: 8\'1 x 10\'1

Storage

Level: Main level

Dimensions: 4\'9 x 5\'1

Utility room

Level: Main level

Dimensions: Measurements not available x 10 ft
Size: Width: 10 ft

Utility room

Level: Main level

Dimensions: 6\'7 x 13\'5
Save & share
Link copied to clipboard

Interested in this property?

Contact Miller Real Estate Team for more information

Property Details

MLS® Number: 1052310
Property Type: Residential
Property Subtype: Single Family Detached
Status: Active
Lot Size: 0.37 acres
Area: Campbell River - CR Willow Point
Annual Tax: $6,992 (2026)
Days on Market: 4 days

Additional Property Details

Building Type: House
Construction Date: 1988
Interior Size: 3252 sqft
Cooling: Air Conditioned, Central air conditioning
View: Mountain view, Ocean view

Property Features & Amenities

Features: Other

Parking & Land Details

Parking Spaces: 10
Land Size: 15986 sqft
Acreage: false

Landscape & Property Information

Irregular Land Size: 15986
Ownership Type: Freehold
Transaction Type: For sale

MLS® Number

1052310

Property Location

65 Barlow Rd, Campbell River, BC
Listed by eXp Realty (CR)

Recent Sales in Campbell River

Loading market statistics...

Latest Market Updates

Loading latest posts...
View All Market Updates
More Ways to Work With Us

Choose Your Next Step

Whether you are buying, selling, evaluating your home, or just exploring — we have a tailored path ready for you.