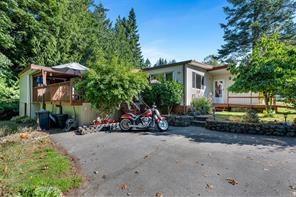
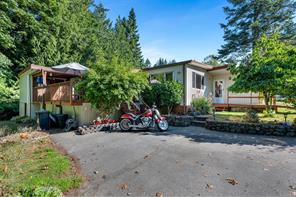
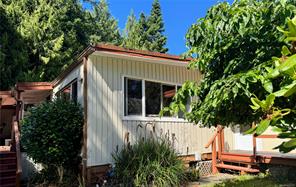
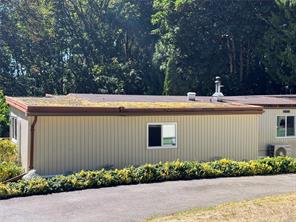
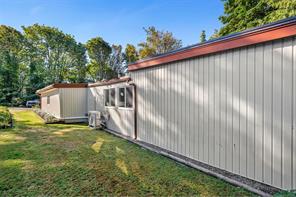

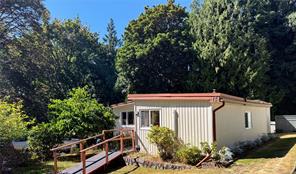
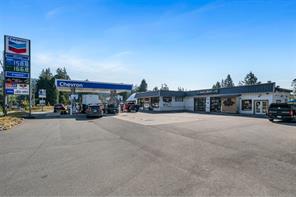
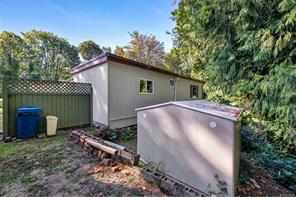
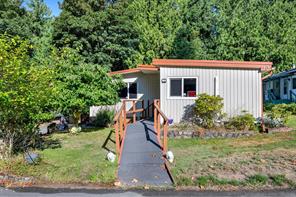
Featured exterior photo of 13-5838 Blythwood Rd, Sooke, BC
47 Photos | Full View
Days On Market: 197
Click to view gallery
3 2 1,751 sqft
Contact

Residential

$279,900
13-5838 Blythwood Rd, Sooke, BC

Address

13-5838 Blythwood Rd, Sooke, BC

Price

$279,900

Bedrooms

3

Bathrooms

2

Square Feet

1,751

Property Description

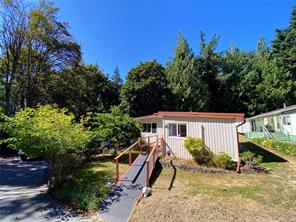
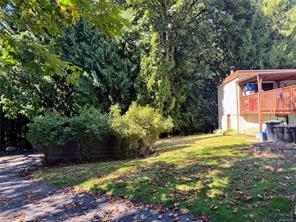

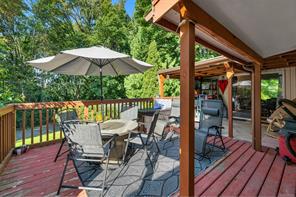

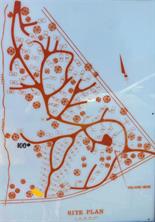
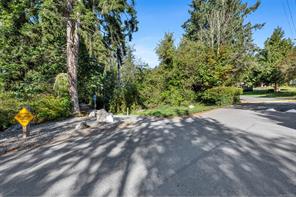

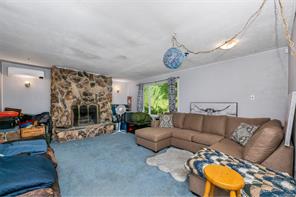
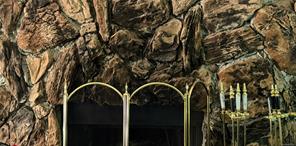
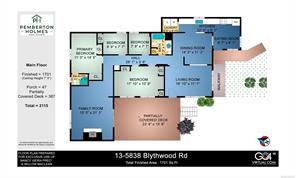
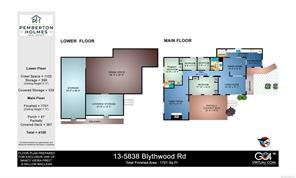
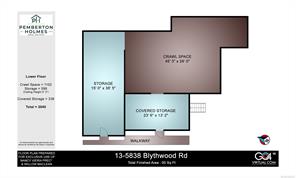
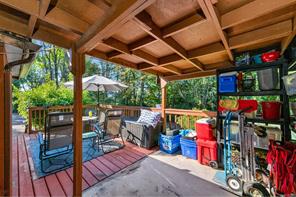
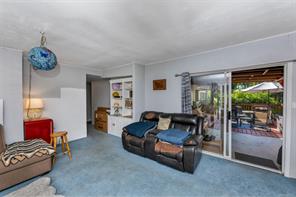
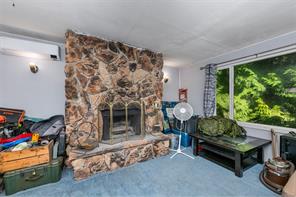
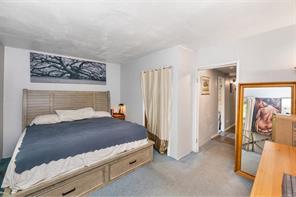
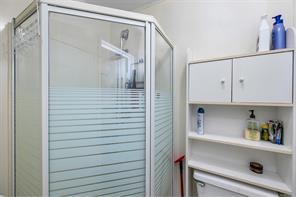
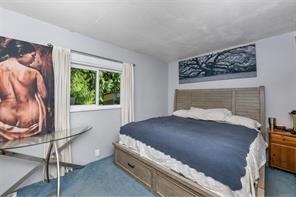
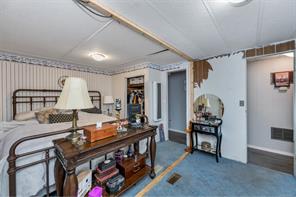
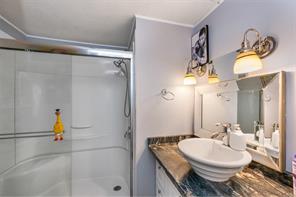
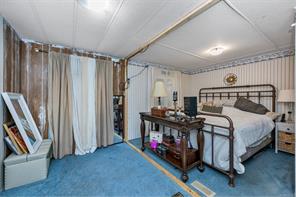
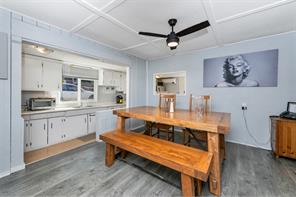
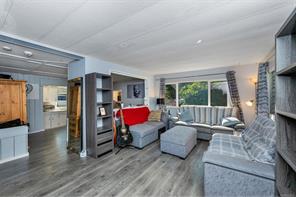
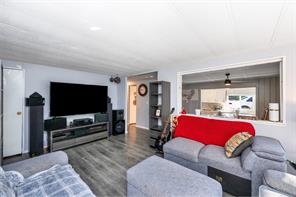
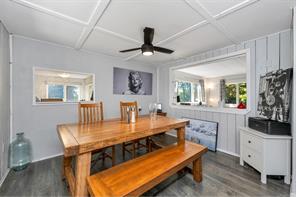
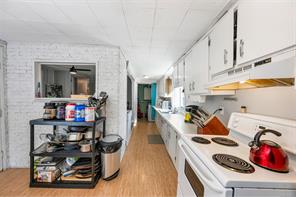
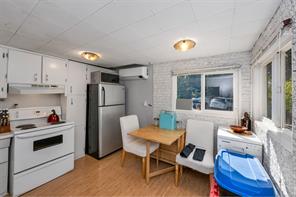

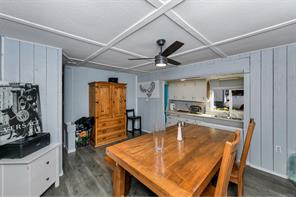
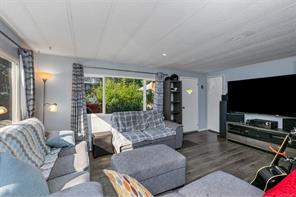
BEST VALUE! Offering an exceptional 1,751 sq.ft. of living space, this bright and spacious double-wide is perfectly positioned beside the Galloping Goose Trail with private gated access. Enjoy peaceful, park-like surroundings in one of the area's most sought-after 19+ communities. The versatile layout features 3 bedrooms + den, 2 baths, a sun-filled living room opening to a south-facing deck, galley kitchen with breakfast nook, formal dining, and an expansive family room with a wood-burning fireplace. Quality updates include a heat pump with A/C, high-efficiency vinyl windows (all but one), and a beautifully updated main bath. The generous primary suite offers dual closets and a 2-piece ensuite. Outside, enjoy mature landscaping, an easy-care yard, ramp and stair access, parking for two, plus secure RV/boat storage. Lannon Creek is renowned for its beautifully maintained homes, vibrant gardens, and pride of ownership—a welcoming community for those who value an exceptional lifestyle.

Room Details

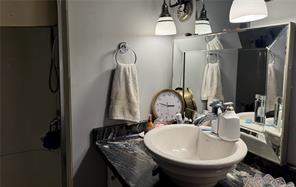
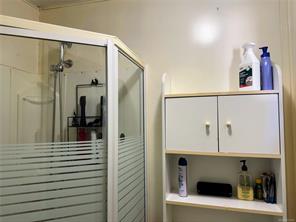
Bathroom

Level: Main level

Dimensions: 3-Piece

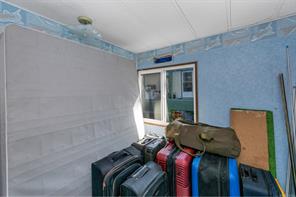
Bedroom

Level: Main level

Dimensions: 11 ft x 7 ft
Size: 7 ft × 11 ft

Bedroom

Level: Main level

Dimensions: 17 ft x 18 ft
Size: 18 ft × 17 ft

Den

Level: Main level

Dimensions: 8 ft x 8 ft
Size: 8 ft × 8 ft

Dining room

Level: Main level

Dimensions: 14 ft x 11 ft
Size: 11 ft × 14 ft

Eating area

Level: Main level

Dimensions: 9 ft x 6 ft
Size: 6 ft × 9 ft

Ensuite

Level: Main level

Dimensions: 2-Piece

Family room

Level: Main level

Dimensions: 17 ft x 15 ft
Size: 15 ft × 17 ft

Kitchen

Level: Main level

Dimensions: 22 ft x 5 ft
Size: 5 ft × 22 ft

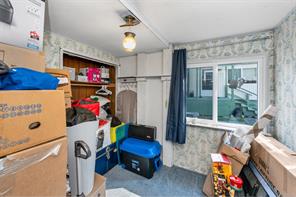
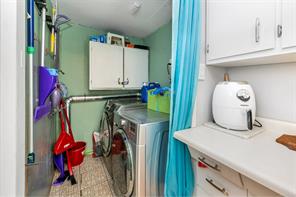
Laundry room

Level: Main level

Dimensions: 5 ft x 5 ft
Size: 5 ft × 5 ft

Living room

Level: Main level

Dimensions: 11 ft x 11 ft
Size: 11 ft × 11 ft

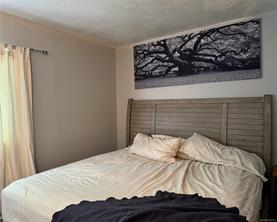
Primary Bedroom

Level: Main level

Dimensions: 15 ft x 9 ft
Size: 9 ft × 15 ft
Save & share
Link copied to clipboard

Interested in this property?

Contact Miller Real Estate Team for more information

Property Details

MLS® Number: 1022553
Property Type: Residential
Property Subtype: Manufactured Home
Status: Active
Lot Size: 0.00 acres
Area: Sooke - Sk Saseenos
Annual Tax: $1,742 (2025)
Days on Market: 197 days

Additional Property Details

Building Type: Manufactured Home
Construction Date: 1974
Interior Size: 1751 sqft
Cooling: Air Conditioned

Property Features & Amenities

Features: Cul-de-sac, Park setting, Private setting, Southern exposure, Wooded area, Other
Community Features: Pets Allowed With Restrictions, Family Oriented

Parking & Land Details

Parking Spaces: 2
Land Access: Road access
Acreage: false

Landscape & Property Information

Ownership Type: Leasehold
Transaction Type: For sale

MLS® Number

1022553

Property Location

13-5838 Blythwood Rd, Sooke, BC

Listed by Pemberton Holmes - Sooke

Recent Sales in Sooke
Loading market statistics...
More Ways to Work With Us

Choose Your Next Step

Whether you are buying, selling, evaluating your home, or just exploring — we have a tailored path ready for you.